

-----------
---------------
Rough Automotive CV Joint Defect Detection via iEagleAI
The Case
Quality Control of Rough Automotive CV Joints
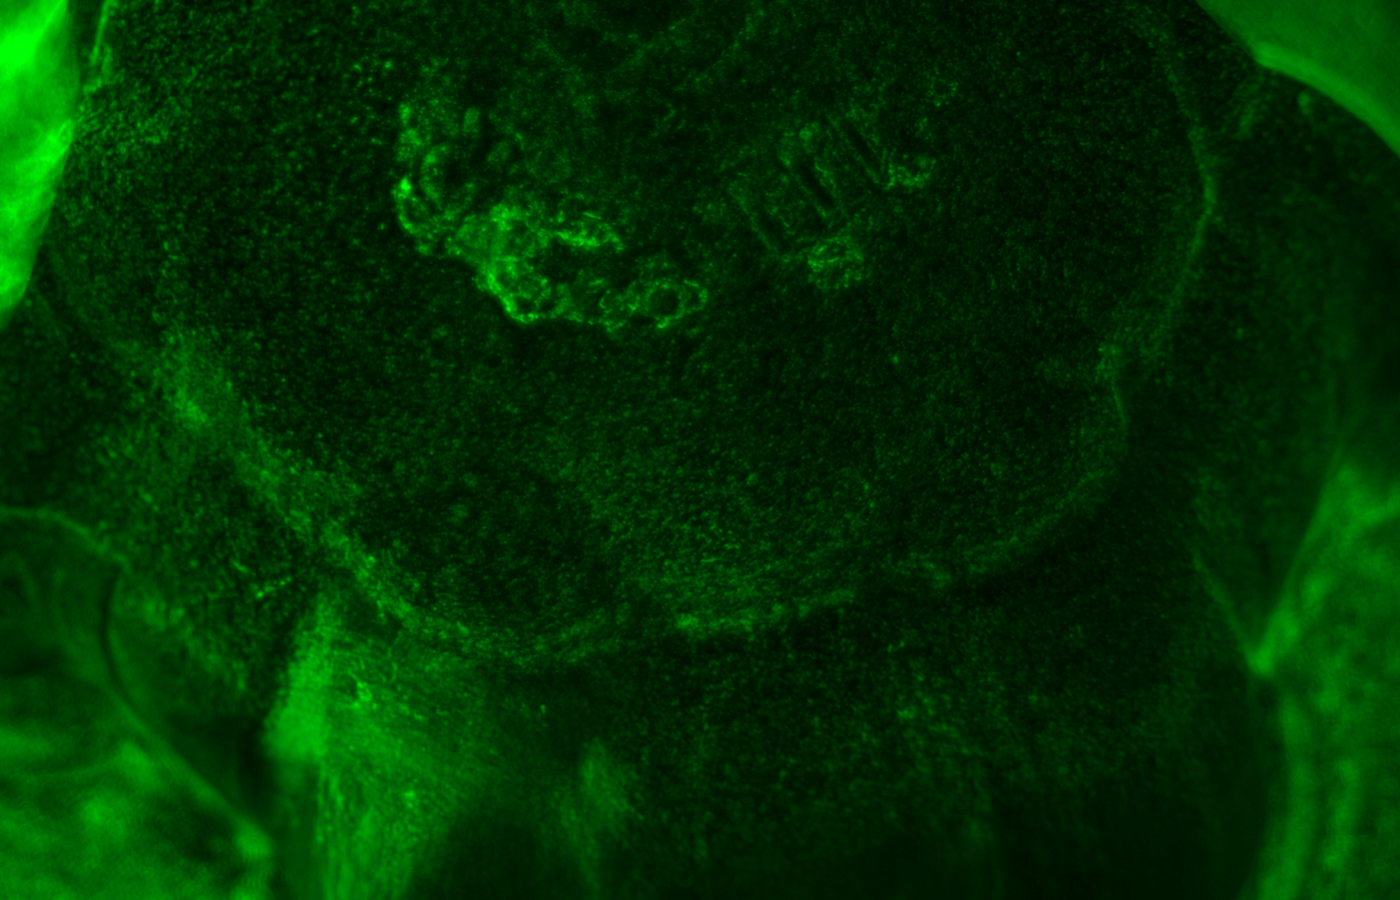
Automotive CV joints are critical drivetrain components that endure steering forces, torque transmission, and continuous operational loads. Although rough blanks have not undergone final machining, defects such as cracks, material shortage, or surface damage generated during forging, cutting, handling, and pre-treatment can still compromise subsequent machining yields and final component reliability.
In mass production, failing to intercept defects at the rough stage increases subsequent machining and inspection costs, leading to unnecessary process waste. For these magnetizable metal workpieces, MPI can be applied to make cracks, lack of fusion, and near-surface discontinuities visible, which are then interpreted and localized by iEagleAI.
The Challenge
Rough Metal Surfaces and Irregular Geometries Complicate Identification
- Rough surfaces often feature forging textures, oxide discoloration, and machining marks, which are easily confused with actual cracks or surface damage.
- CV joints feature grooves, curved surfaces, and partially shadowed areas; varying angles of reflection and shadowing cause inconsistent defect appearances.
- Defect types (cracks, dents, material shortage, and burrs) vary widely in morphology, making them difficult for traditional rule-based vision systems to judge stably using fixed thresholds.
- Manual visual inspection is prone to fatigue, experience gaps, and viewing angle variations, making it difficult to maintain consistent standards under high-throughput conditions.
The Solution
iEagleAI AI Defect Recognition for Rough CV Joints
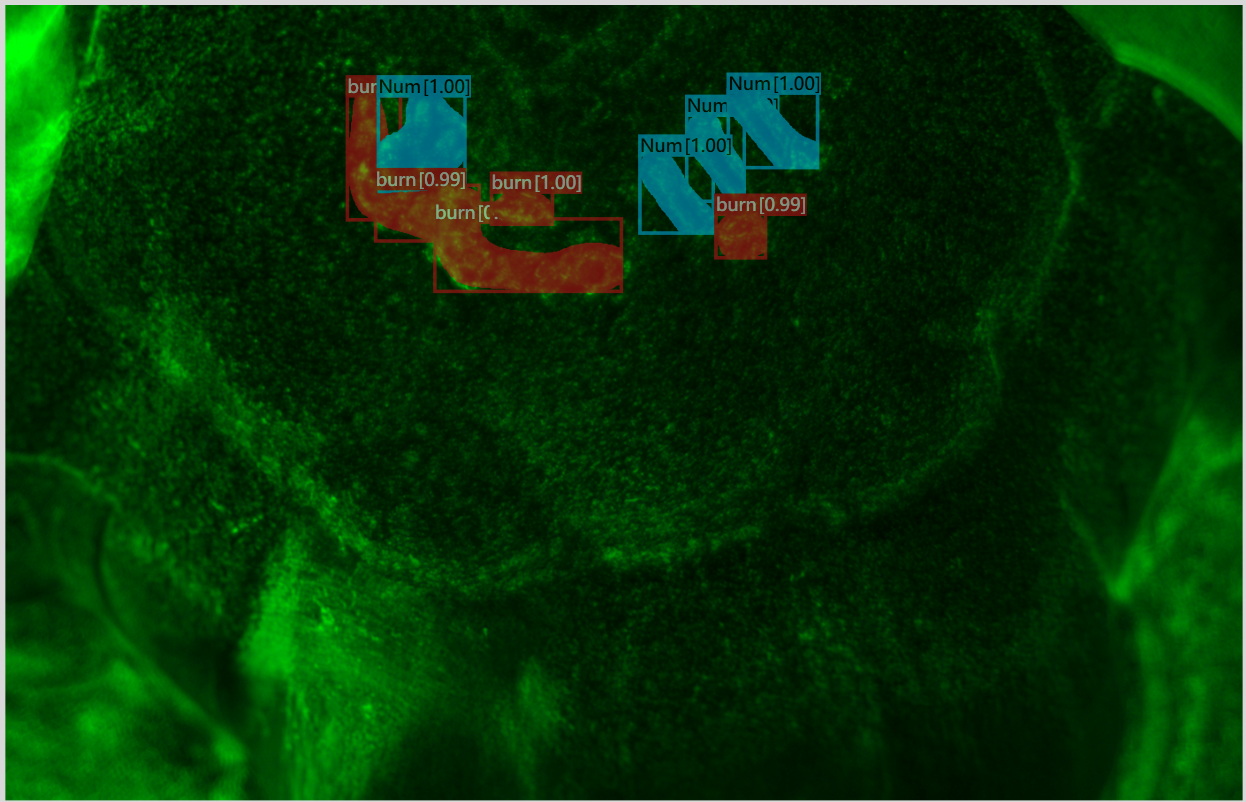
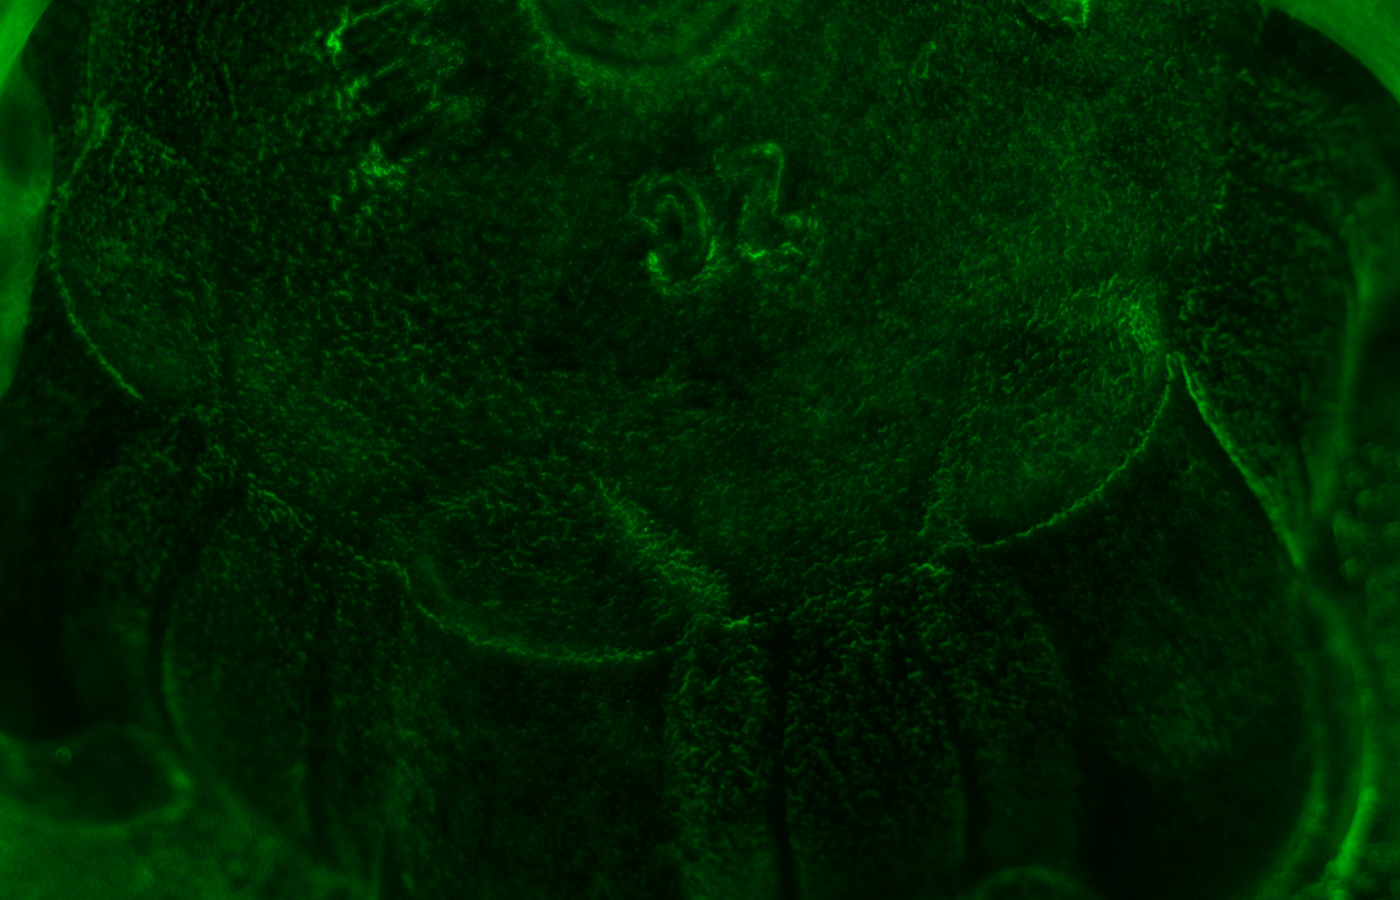
PROMAG iEagleAI utilizes AI vision models to learn normal surface features, MPI patterns, and abnormal defect morphologies of rough CV joints, identifying suspicious indications amidst rough metal backgrounds. The system can be trained on actual production images to align inspection standards with on-site quality requirements.
During inspection, iEagleAI analyzes images of CV joint curves, grooves, and edges, highlighting suspected defect locations to help QC personnel quickly verify defect categories and positions. Through AI classification and localization, the risk of false positives between normal rough textures and actual defects is minimized.
Detectable Defect Types
- Surface and near-surface/subsurface cracks
- MPI indications, forging dents, and localized impact damage
- Material shortage, burrs, and edge irregularities
- Oxidation anomalies and rough-machined surface irregularities
Finished Automotive CV Joint Defect Detection via iEagleAI
The Case
Surface Quality Inspection of Finished CV Joints
Finished automotive CV joints require strict geometric precision and surface quality to ensure seamless mating with other drivetrain components. Any scratches, tool marks, or impact dents on the raceways, curved surfaces, edges, and end faces can negatively affect assembly quality, operational stability, and client-side inspection results.
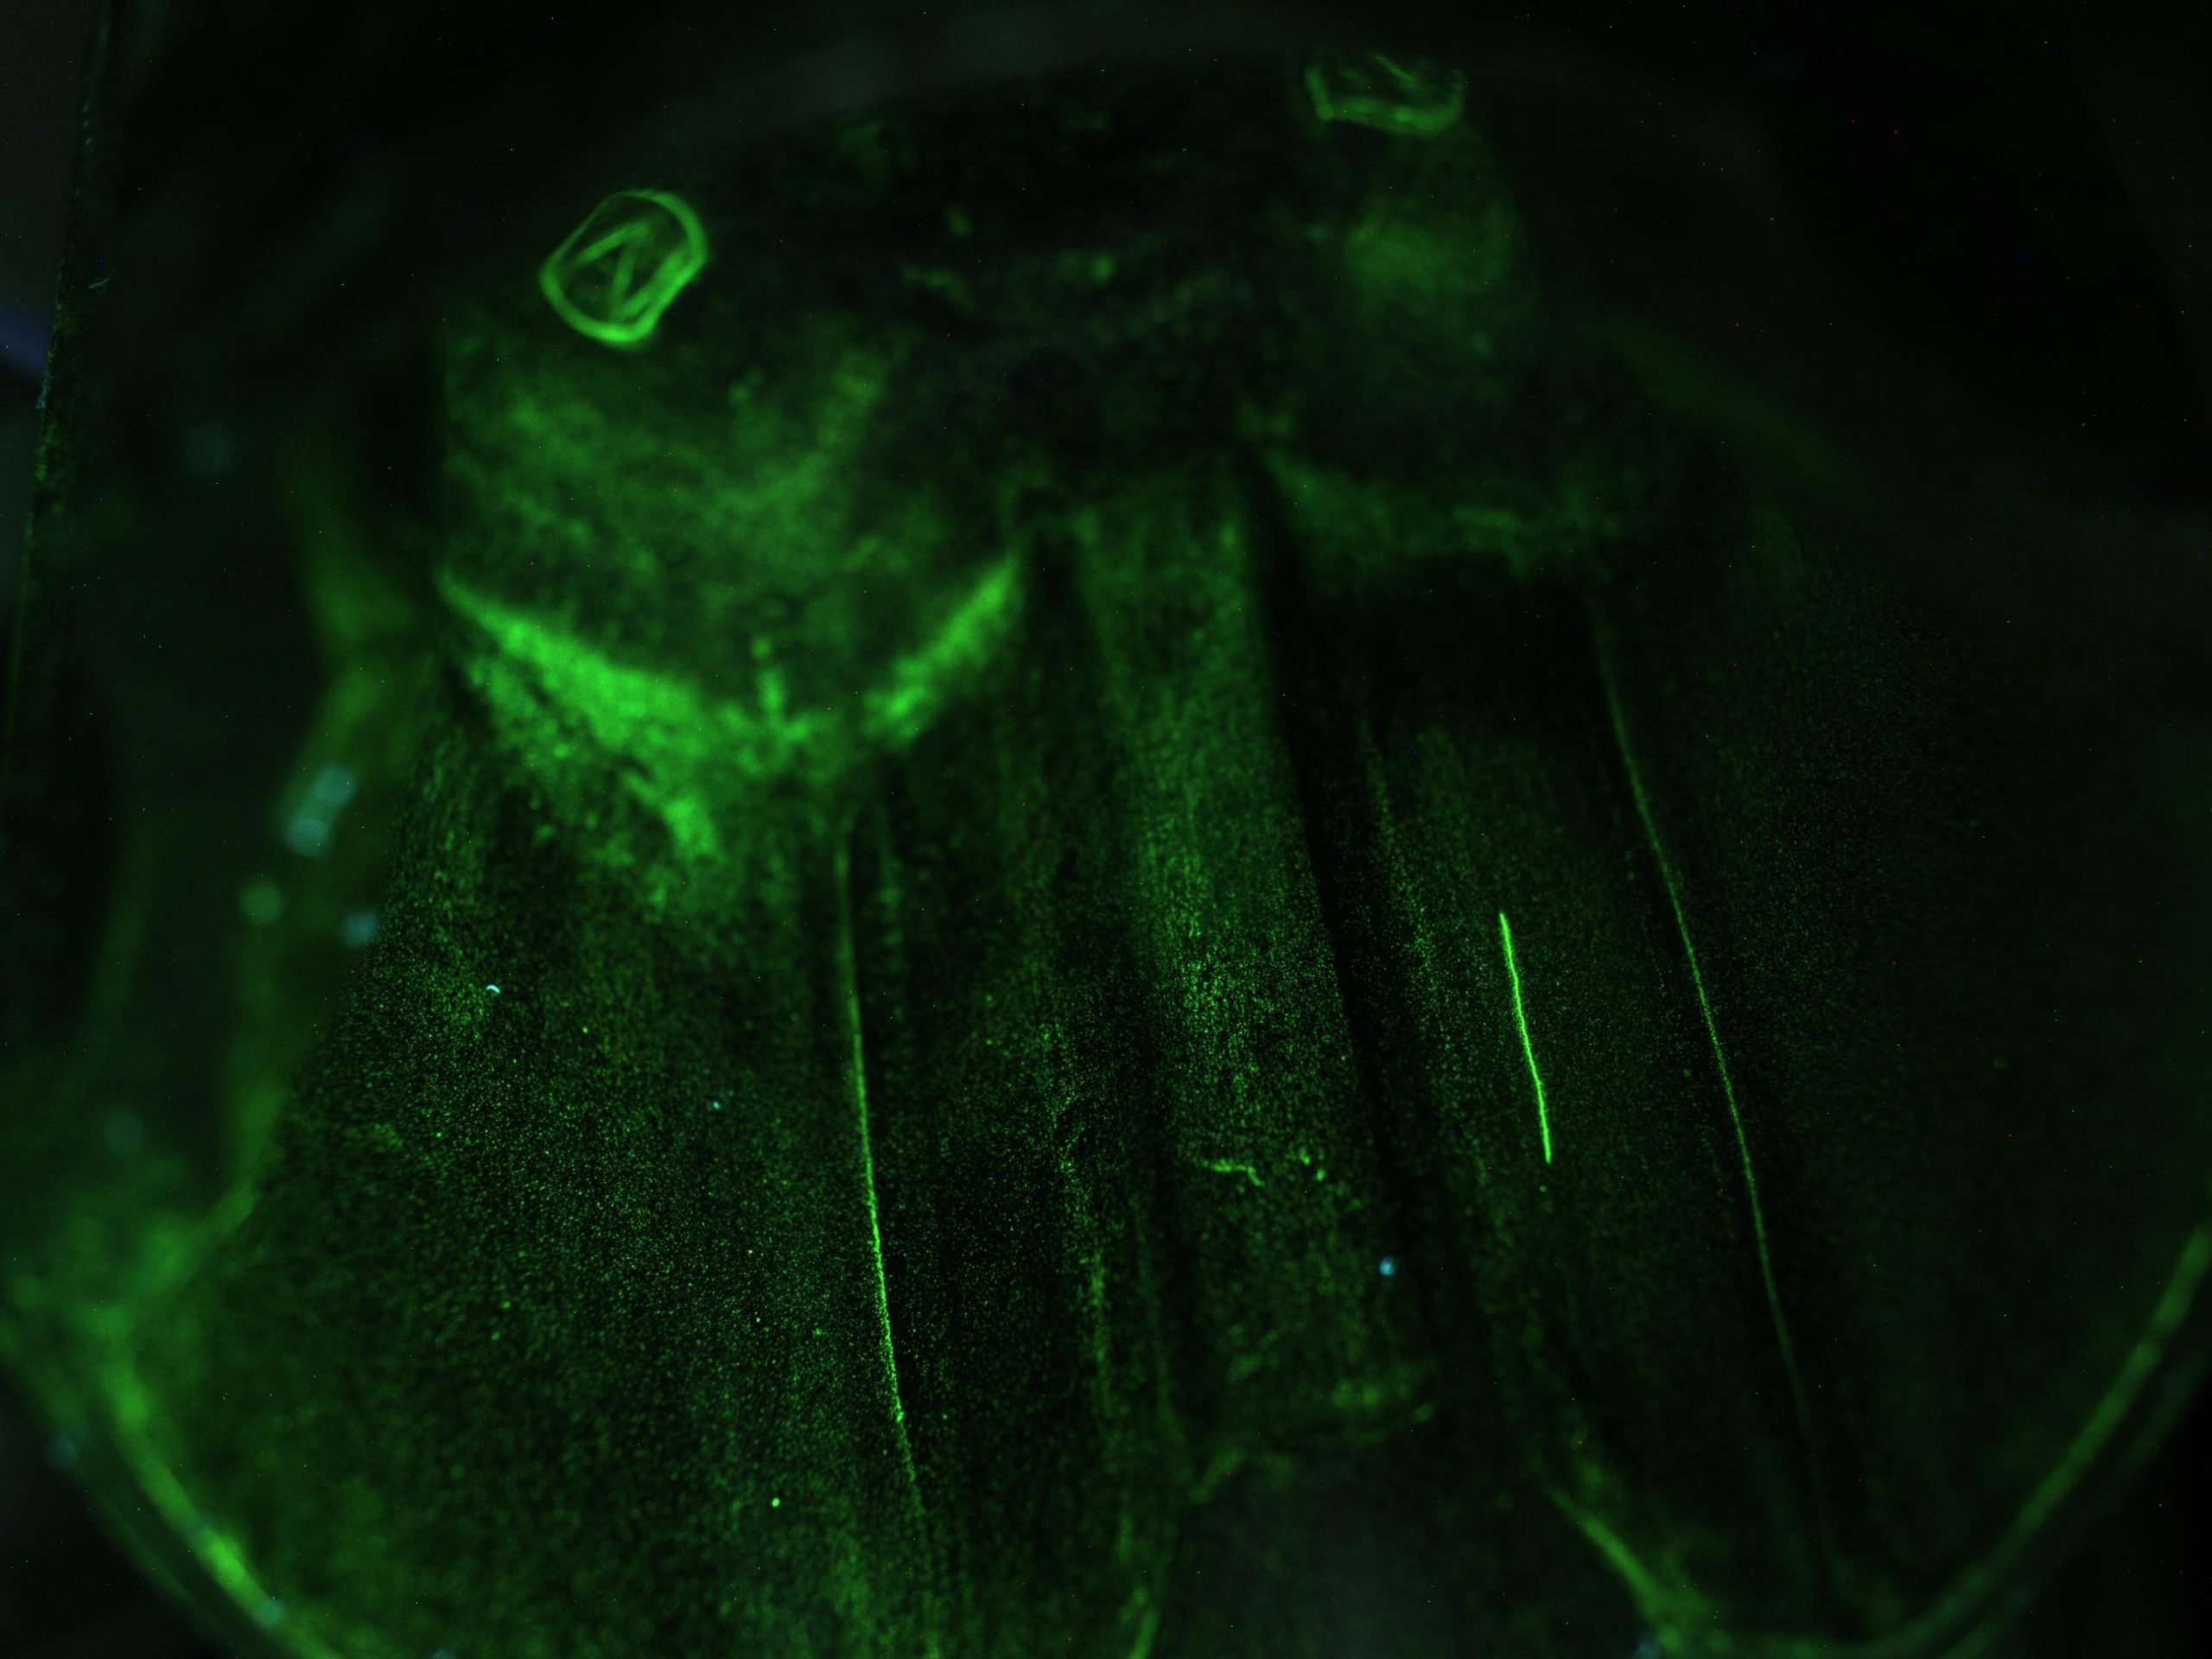
Since finished metal surfaces are highly reflective and subtle defects often resemble machining textures, relying solely on manual inspection or fixed rule-based vision systems easily leads to escapes and false alarms. Combined with MPI, cracks and near-surface discontinuities form clear visible indications, allowing iEagleAI to establish a highly consistent AI interpretation standard.
The Challenge
Highly Reflective Curved Surfaces and Subtle Machining Defects Resist Stable Detection
- Finished metal surfaces generate specular reflection, where varying angles and lighting conditions significantly alter defect visibility.
- Subtle scratches, tool marks, and impact dents often look similar to normal machining textures, making manual evaluation highly subjective.
- The complex geometry of CV joint raceways and curved surfaces means defects can occur on localized edges, grooves, or highly reflective zones.
- Traditional rule-based vision systems are overly sensitive to brightness variations, making it difficult to simultaneously accommodate different surface conditions and defect types.
The Solution
iEagleAI Surface Defect Detection for Finished CV Joints
PROMAG iEagleAI utilizes deep learning vision models to identify abnormal features and MPI indications on finished CV joint surfaces, effectively distinguishing between normal machining textures, background indications, and actual defects. The system can be trained on multi-angle images, diverse reflection profiles, and various defect samples to ensure the model adapts seamlessly to mass production environments.
When a suspected defect is detected, the system localizes and classifies the flaw, providing quality control personnel with a reliable basis for re-verification. This stable AI interpretation workflow minimizes variations in human vision and safeguards the cosmetic quality of finished components.
Detectable Defect Types
- Surface and near-surface/subsurface micro-cracks
- MPI indications, machining tool marks, and surface roughness anomalies
- Impact dents, press marks, and localized contrast anomalies
- Edge chipping, improper chamfering, and localized surface irregularities
Titanium Alloy Surface Inspection for Turbine Blades via iEagleAI
The Case
Surface Inspection of Titanium Alloy Used in Turbine Blades
Titanium alloys used for turbine blades feature high strength, corrosion resistance, and lightweight properties, making them common in advanced manufacturing, aerospace, and precision machining applications. Any fatigue cracks, scratches, or pits on the blade surface can compromise subsequent quality assessments and component reliability, requiring stable and traceable inspection standards.
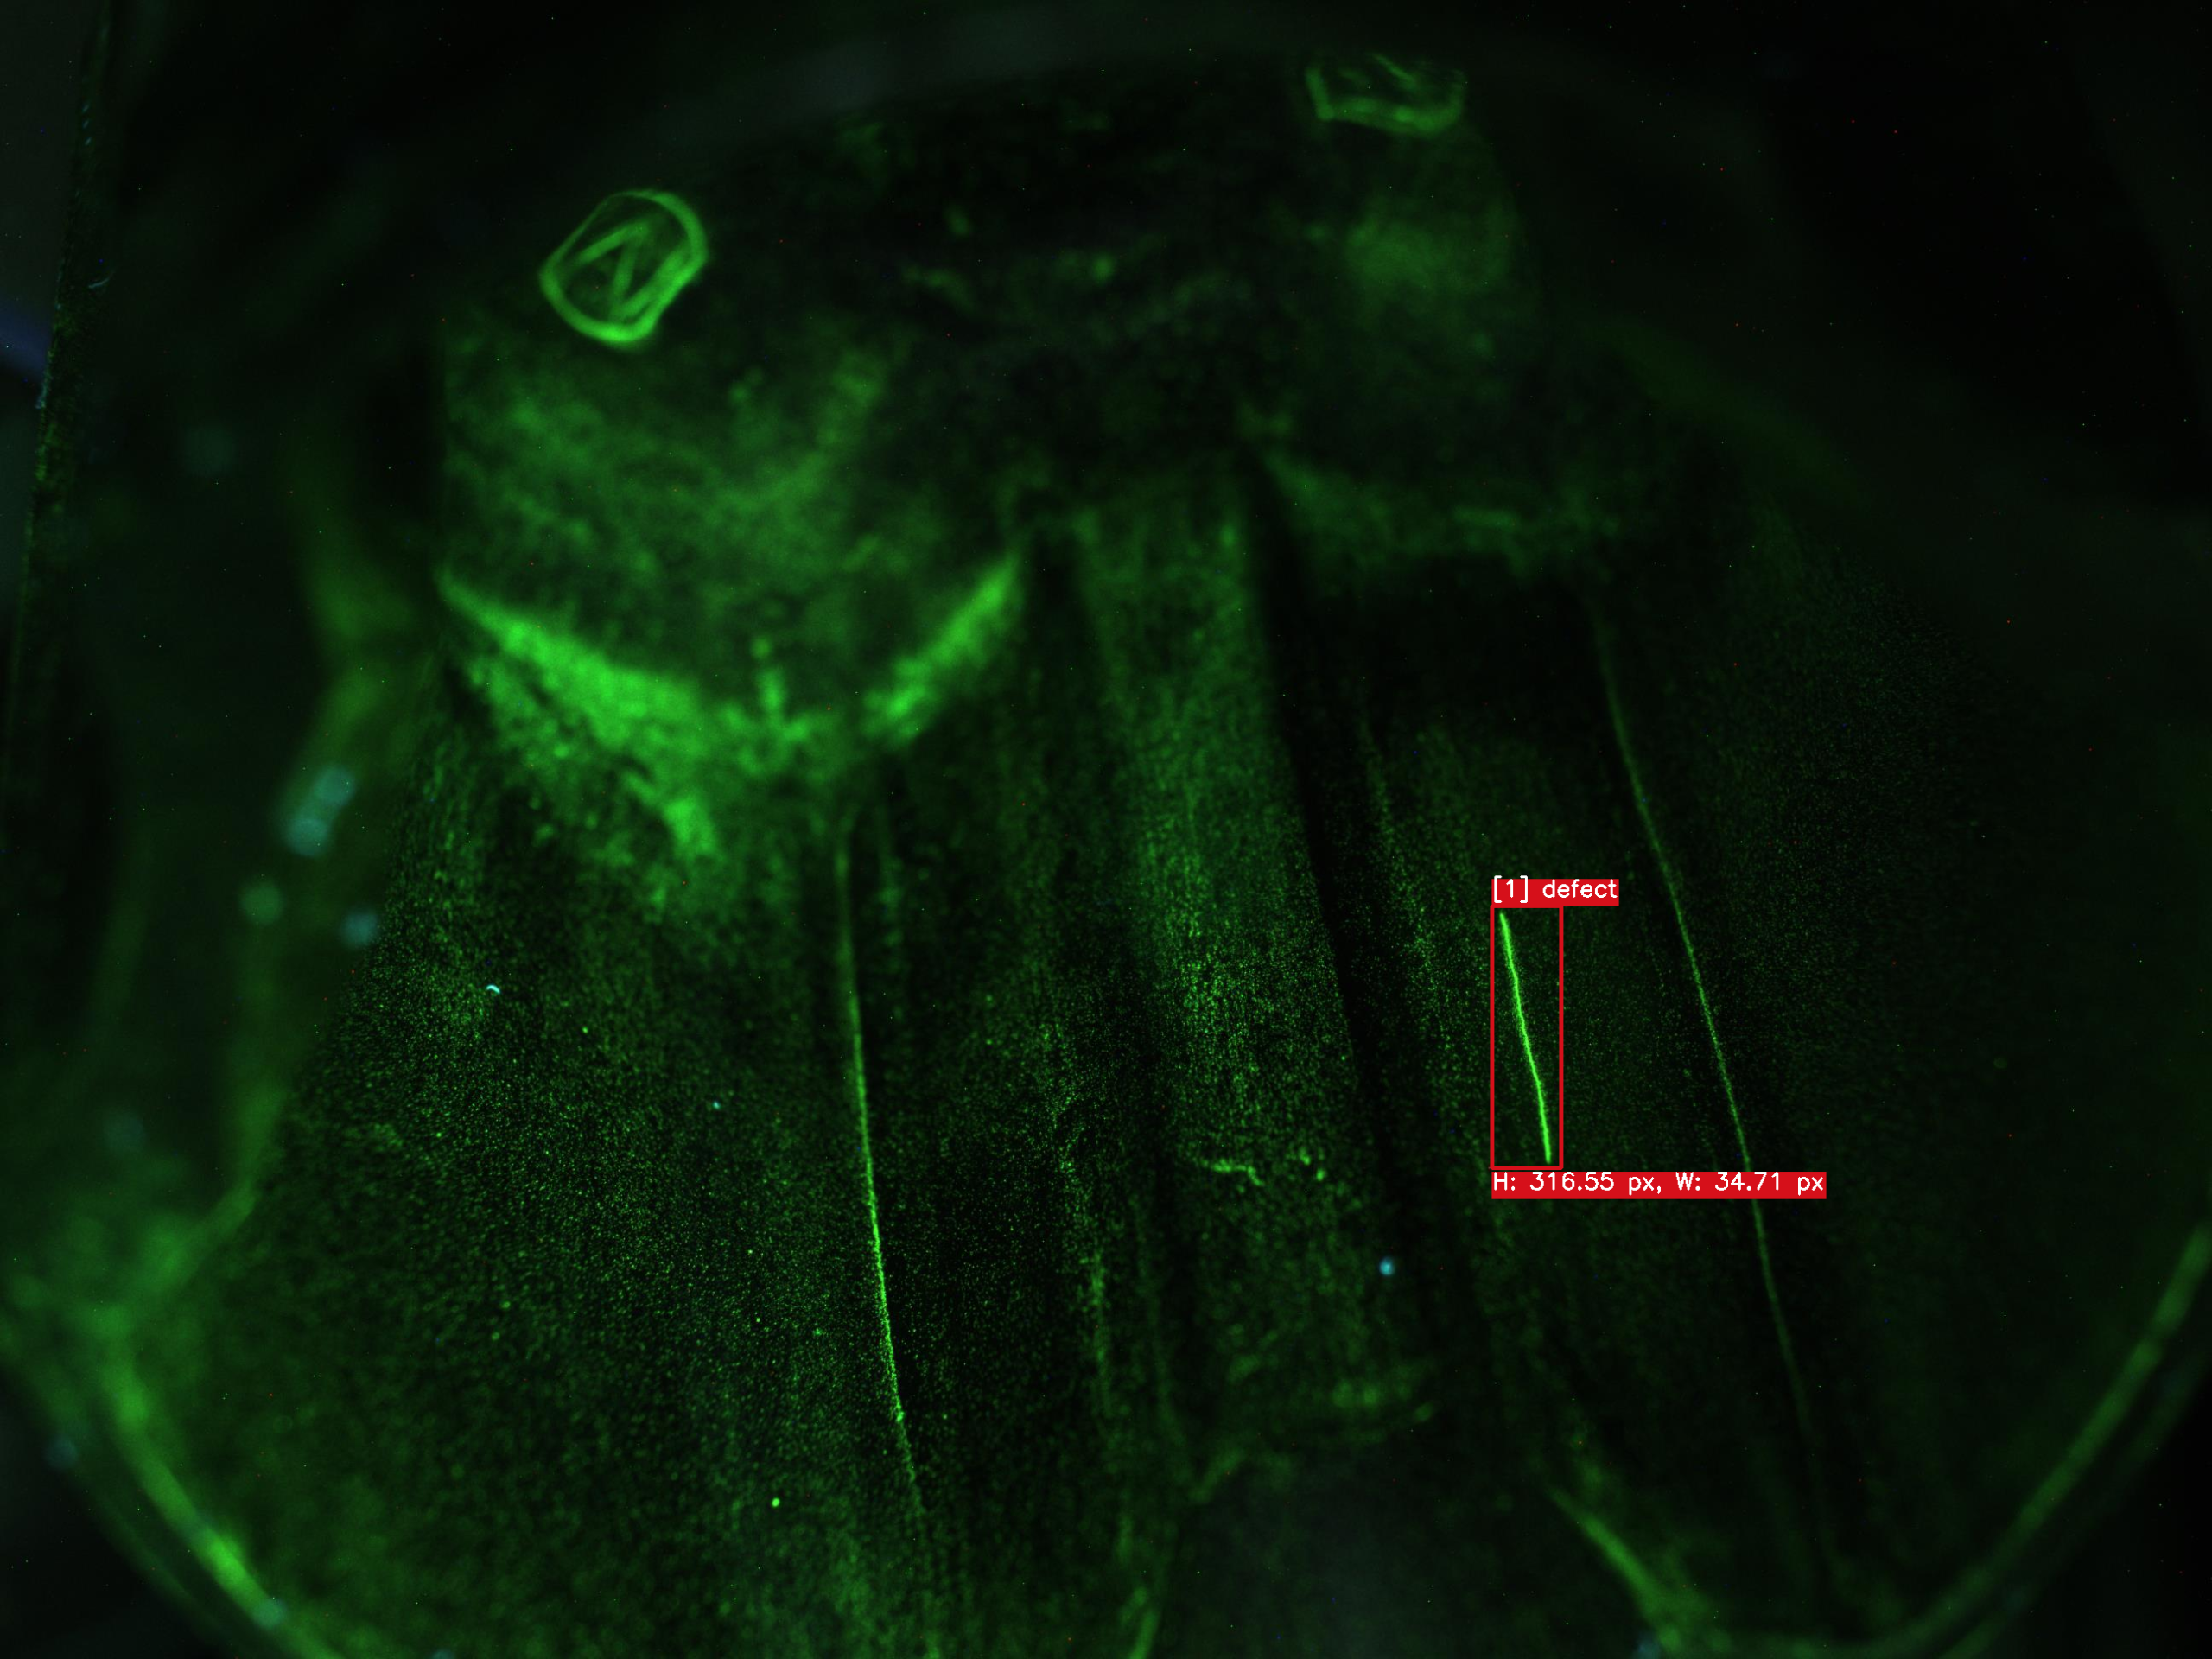
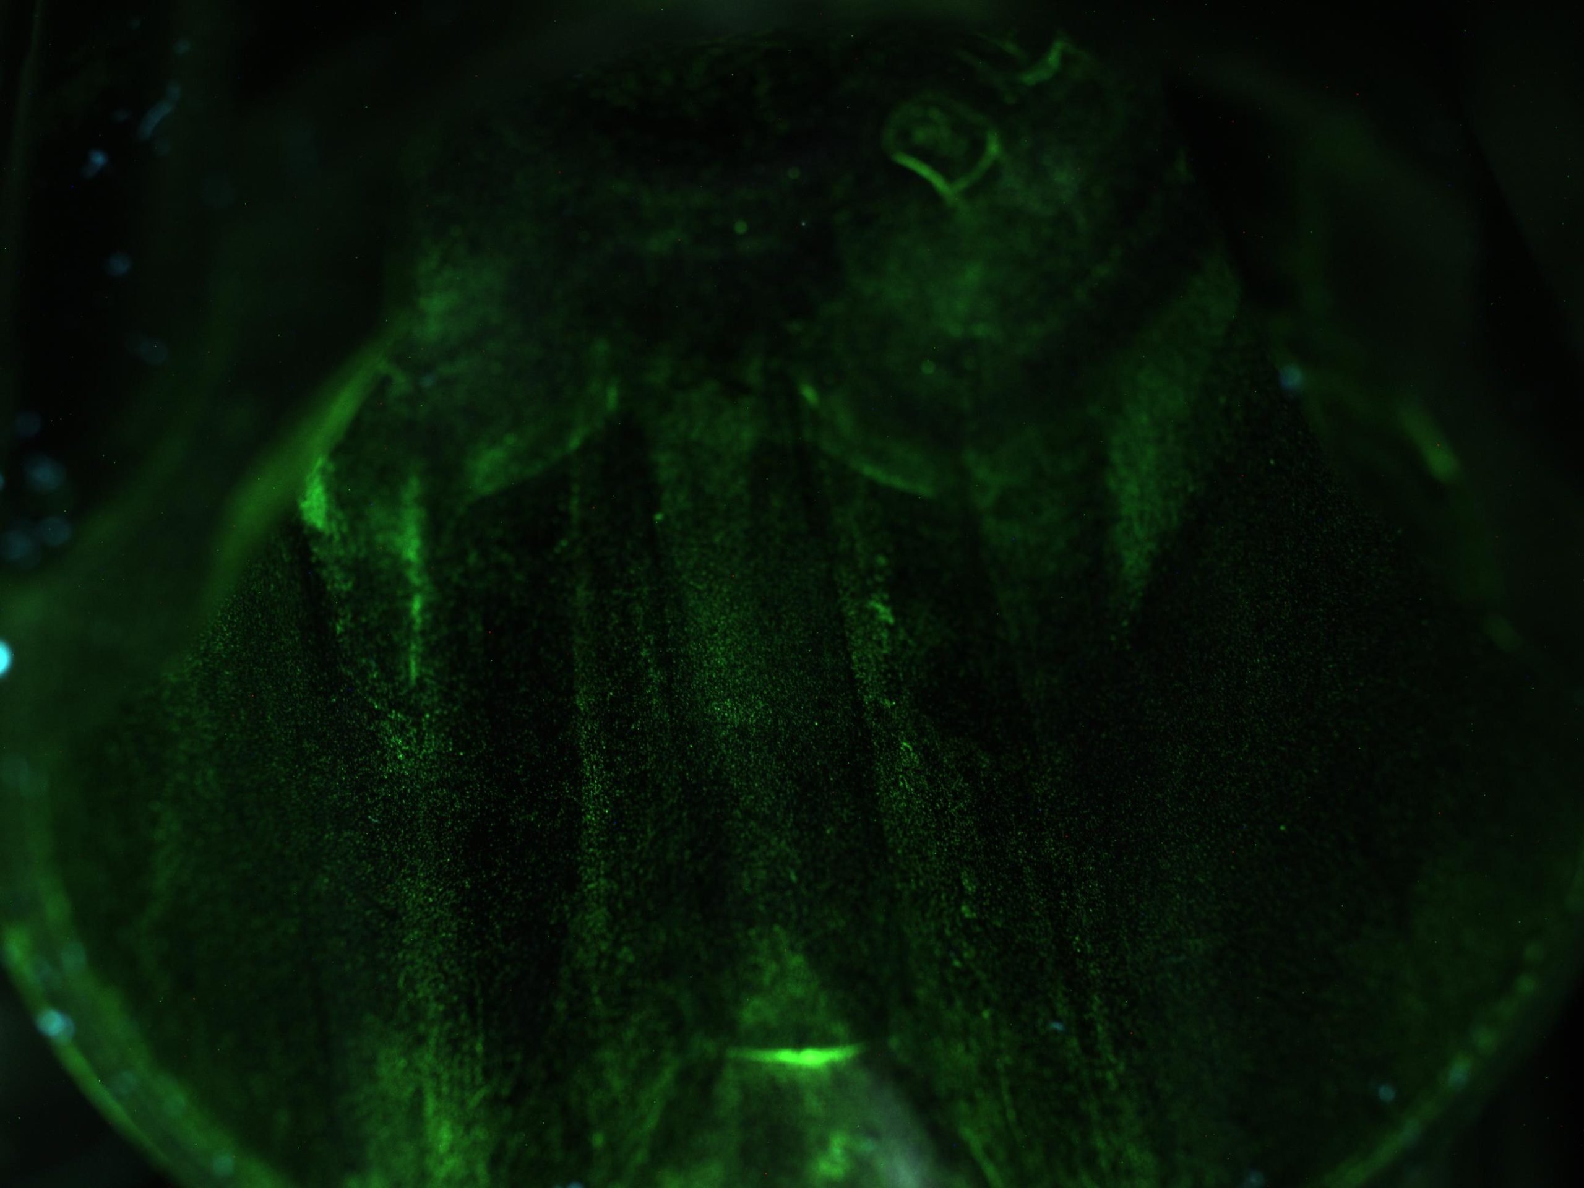
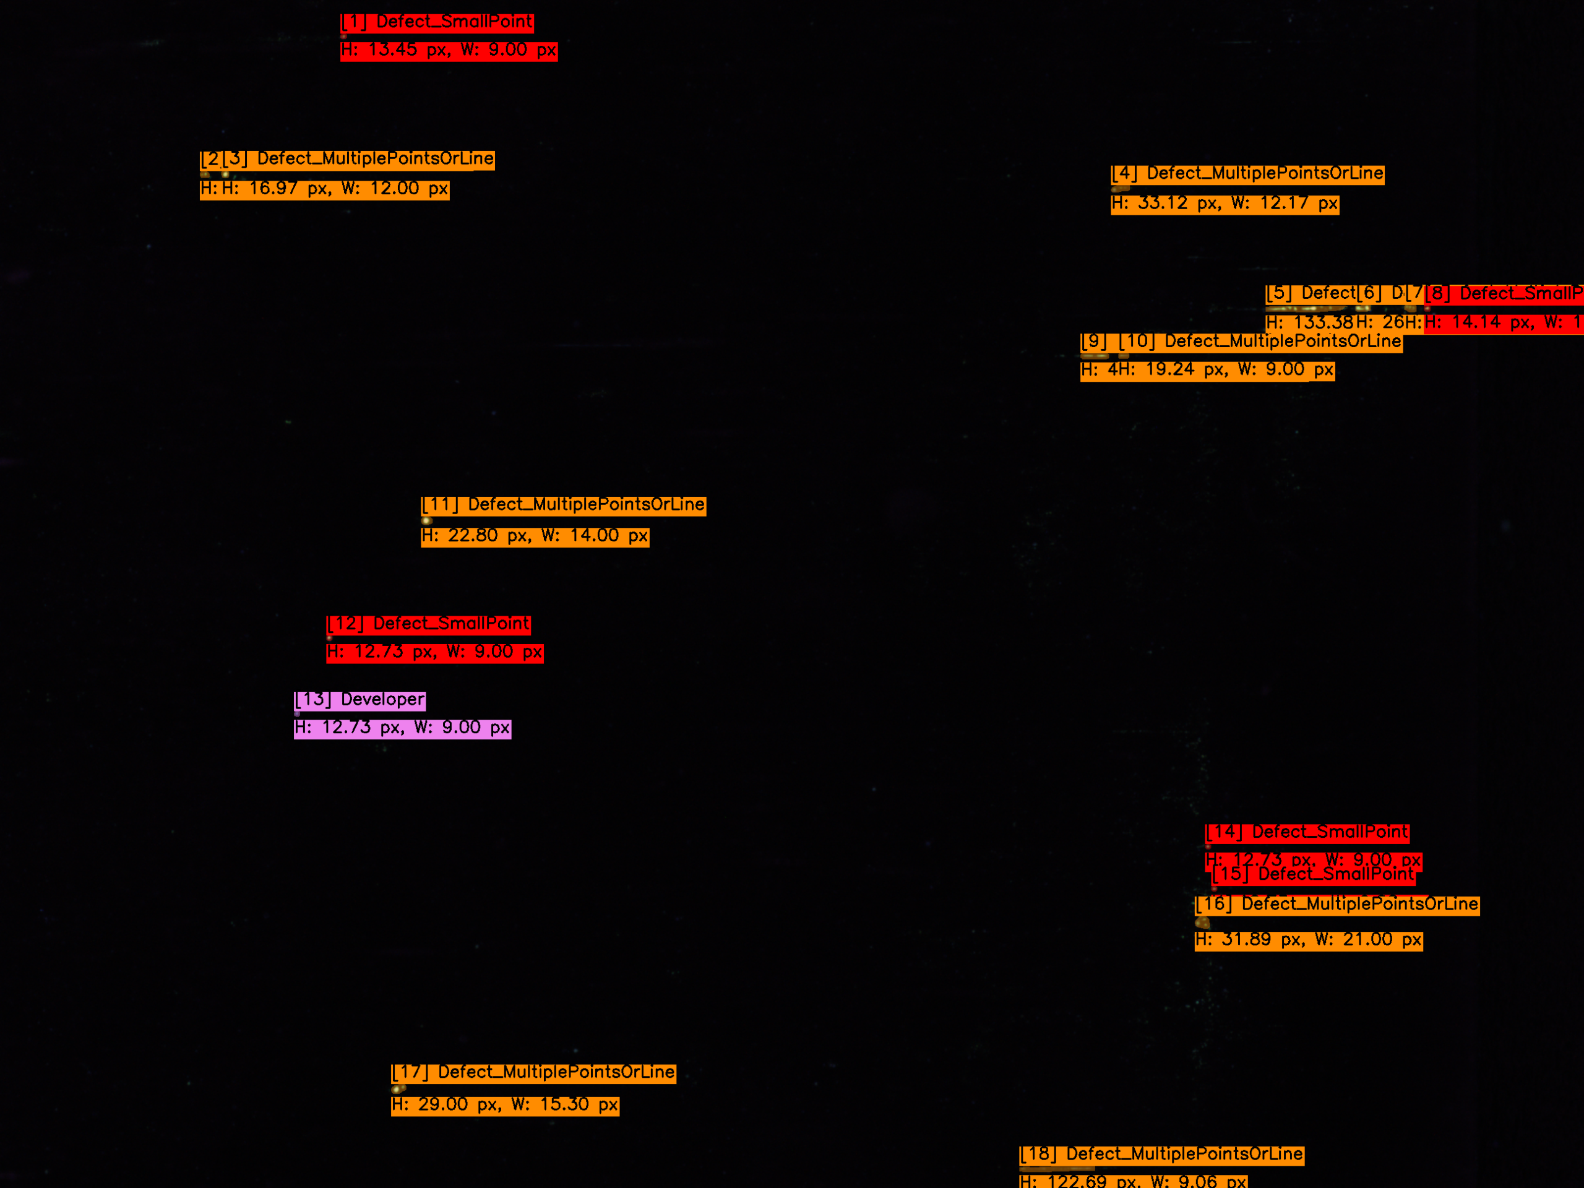
The inspection focus for these turbine blade titanium alloy surfaces includes surface cracks caused by metal fatigue, micro-scratches, and pinholes, with minimum defect sizes reaching down to 0.02 mm. Paired with FPI and highly sensitive fluorescent penetrants, small surface-breaking defects form clear fluorescent indications, which are then interpreted by iEagleAI to minimize variations in manual inspection.
The Challenge
Fatigue Cracks and Micro-Defects on Turbine Blade Titanium Alloy Surfaces Resist Stable Interpretation
- Metal fatigue cracks often appear elongated, intermittent, or low-contrast, making them difficult for stable manual visual identification.
- Micro-scratches and pinholes are extremely small in size, relying heavily on sensitive FPI fluorescent indications to enhance visibility.
- The surface coloration, machining textures, and fluorescent background of blade titanium alloys can interfere with evaluation; the AI model must differentiate normal textures from actual defect indications.
- Manual inspection is prone to inconsistent results due to lighting, viewing angles, and subjective evaluation criteria.
The Solution
iEagleAI Surface Anomaly Inspection for Turbine Blade Titanium Alloys
PROMAG iEagleAI utilizes AI vision models to learn the normal surface textures, FPI indication patterns, and abnormal cosmetic features of turbine blade titanium alloys, interpreting metal fatigue cracks, micro-scratches, pinholes, and other micro-defects. Through sample training, the system effectively distinguishes natural material coloration variations and fluorescent background noise from the targeted defect indications.
Suspected anomalous areas within the inspection images are localized and classified by iEagleAI, allowing QC personnel to quickly verify whether the fluorescent indications correspond to fatigue cracks, scratches, or pinholes. For different material batches, the model can be continuously optimized to maintain inspection flexibility.
Detectable Defect Types
- Metal fatigue cracks and surface-breaking cracks
- Micro-scratches and FPI fluorescent penetrant anomalies
- Pinholes, micro-pitting, and localized surface defects
- Ultra-fine flaws and edge irregularities

Engine Valve Defect Detection via iEagleAI
The Case
Critical Cosmetic Quality Inspection of Engine Valves
Engine valves are critical components of the engine intake and exhaust systems, required to maintain stable performance under high-temperature, high-pressure, and high-speed operating environments. Any scratches, chipping, impact dents, or machining anomalies on the valve face, stem, tip, or chamfer can compromise sealing integrity, durability, and assembly quality.
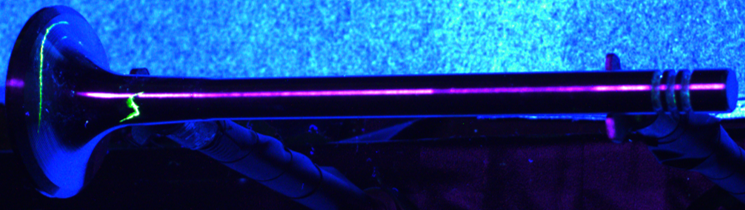
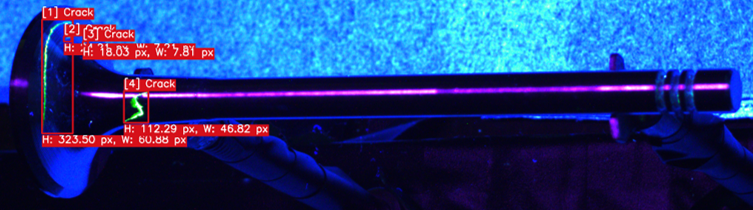
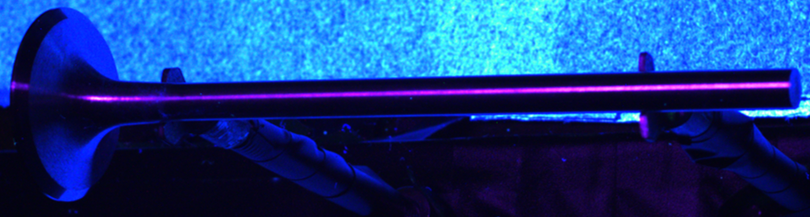
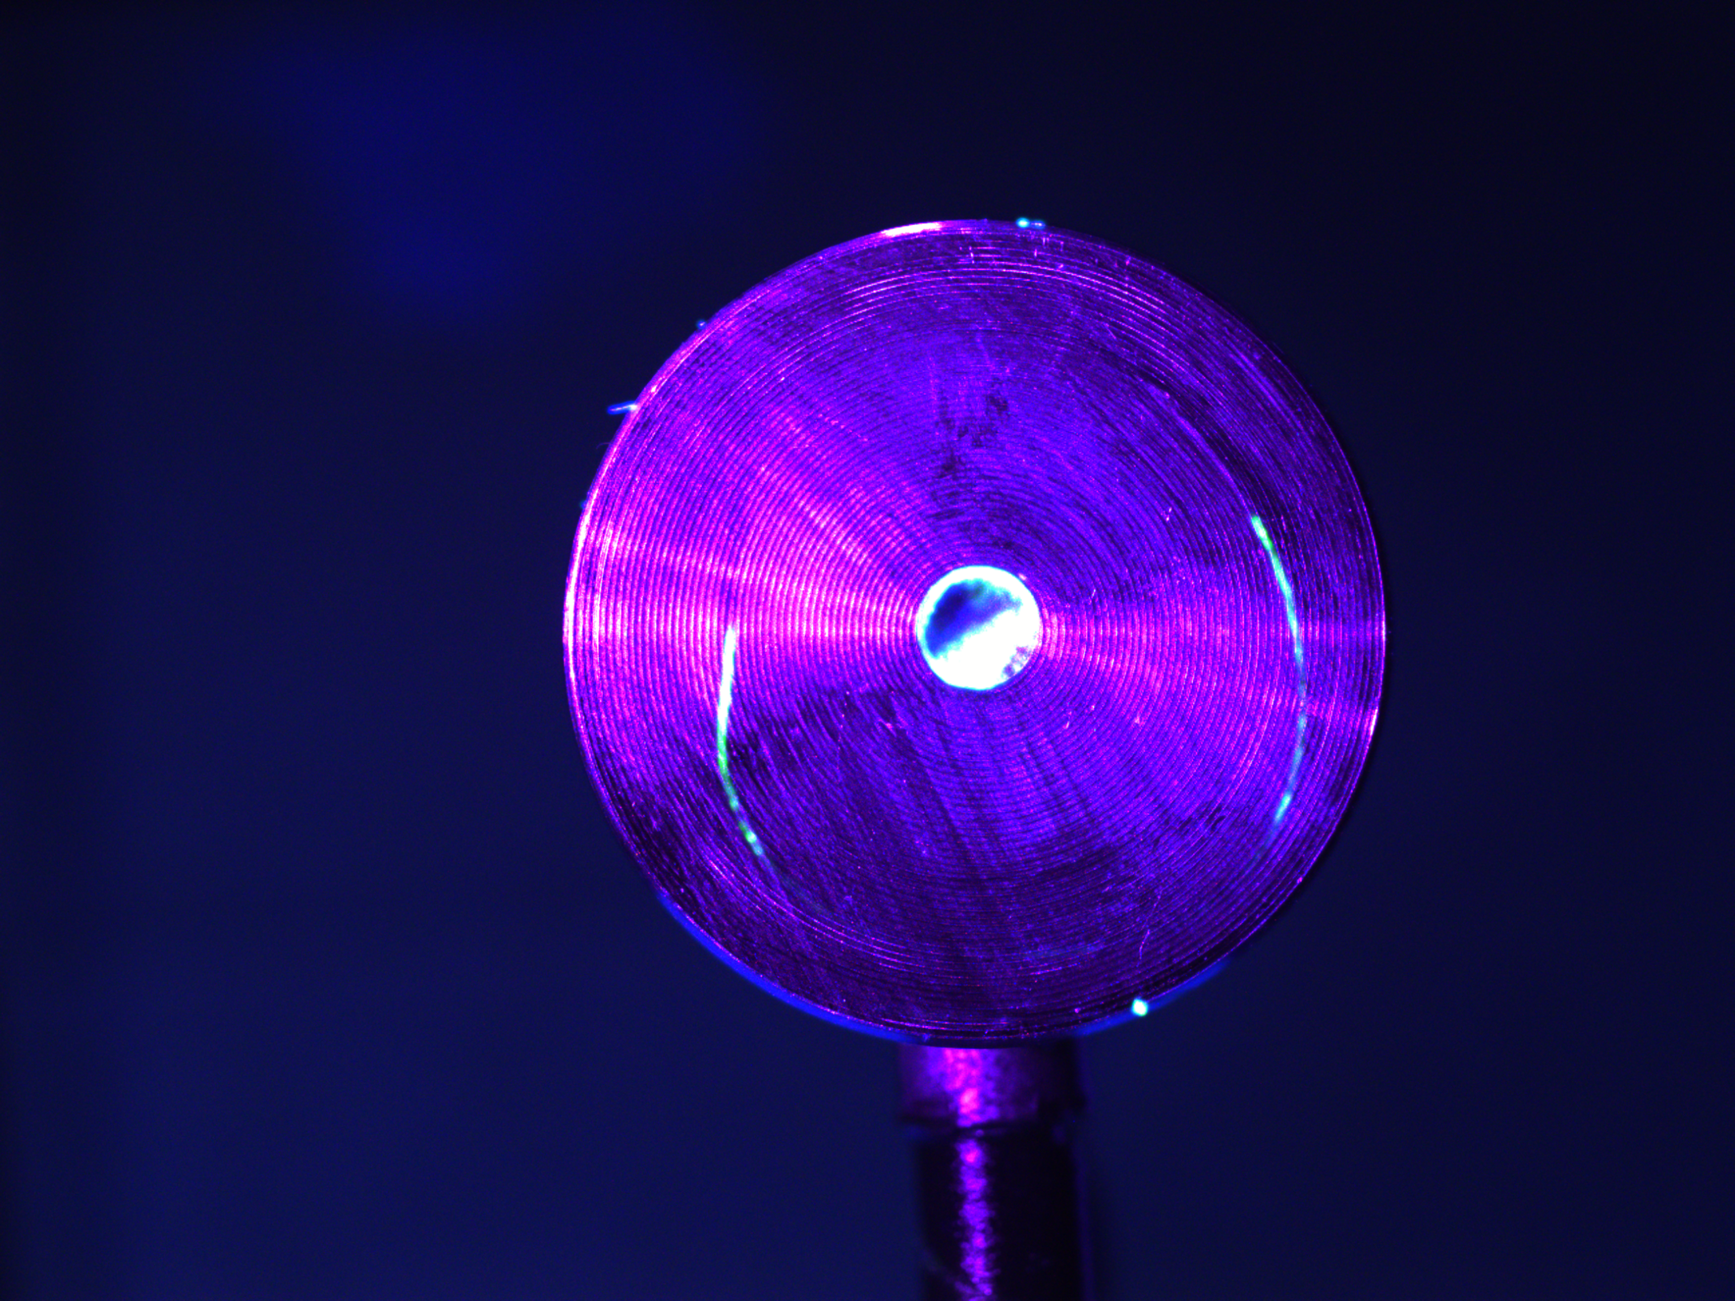
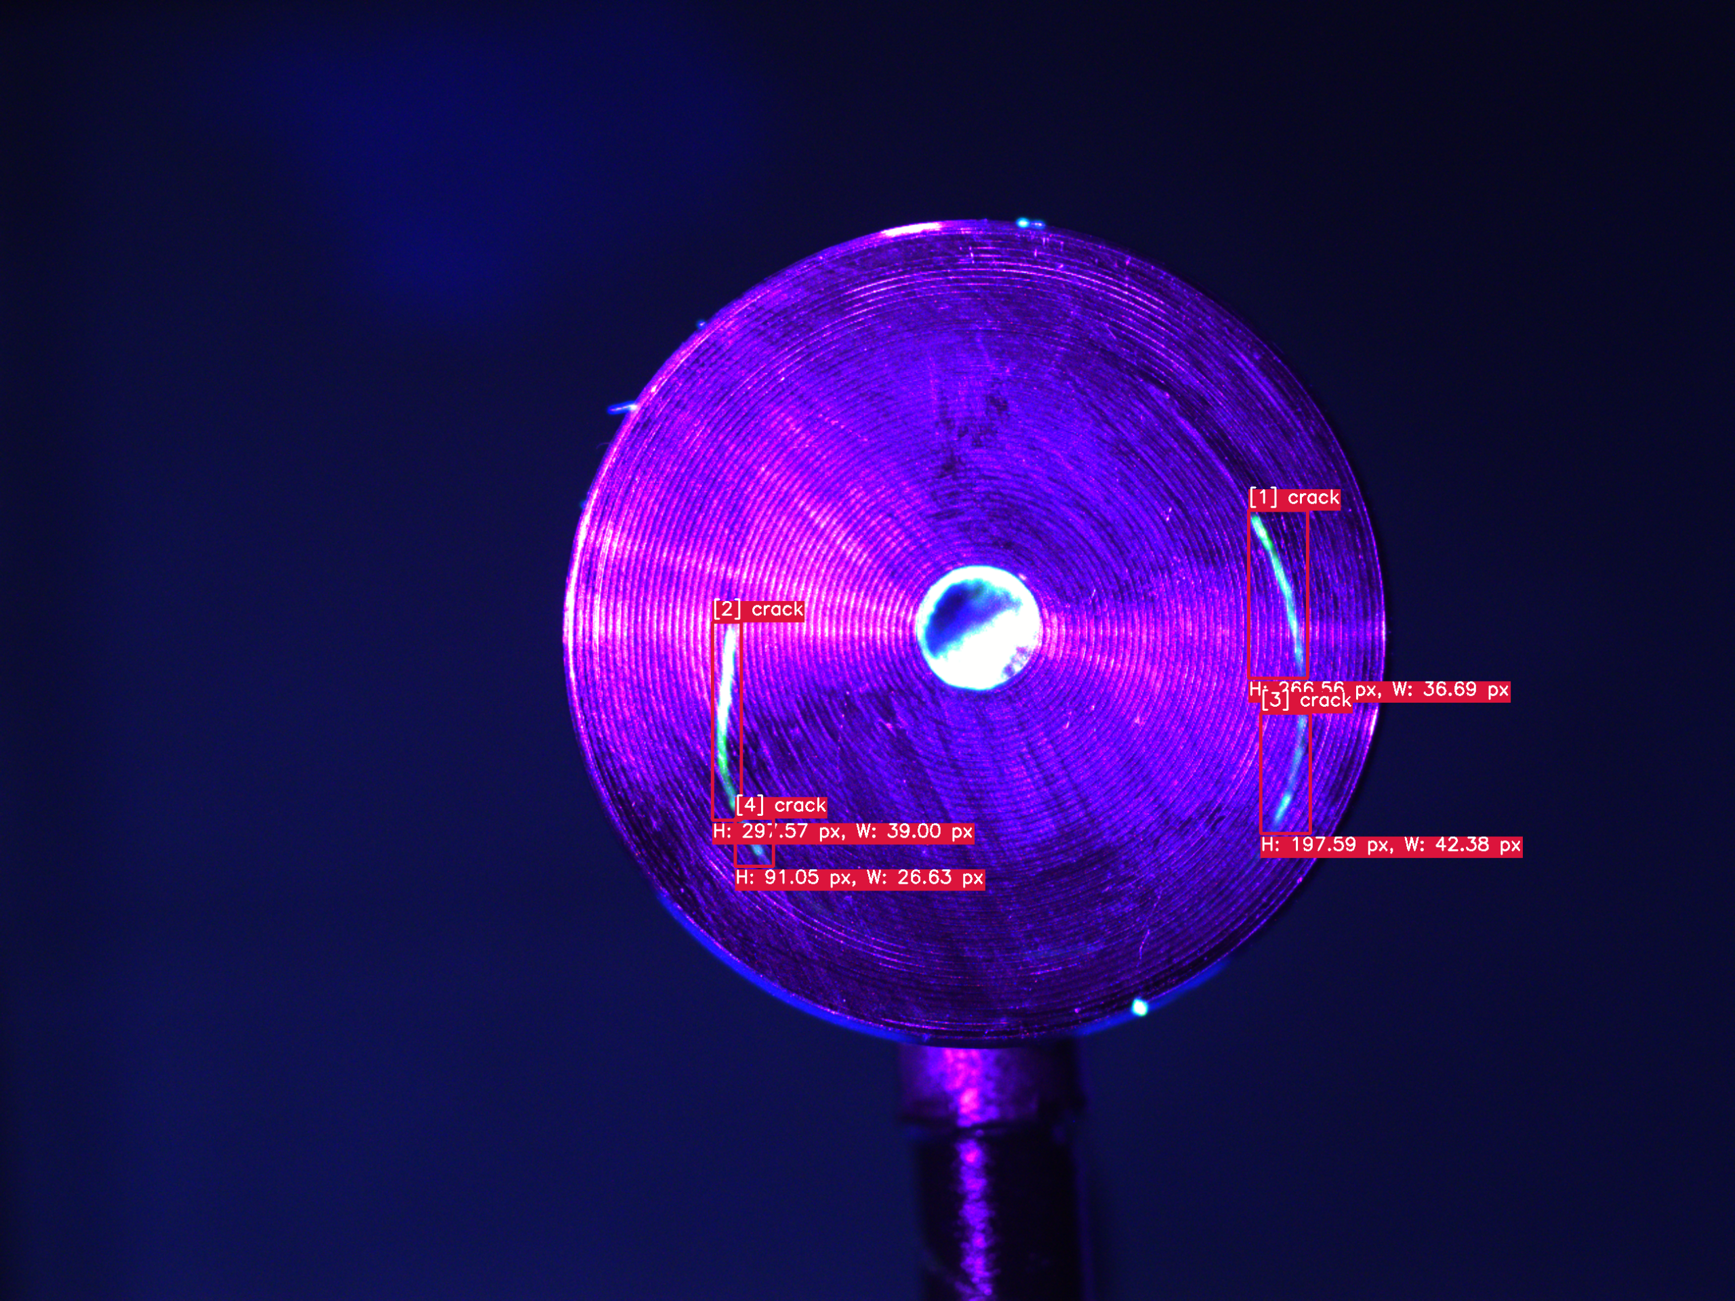
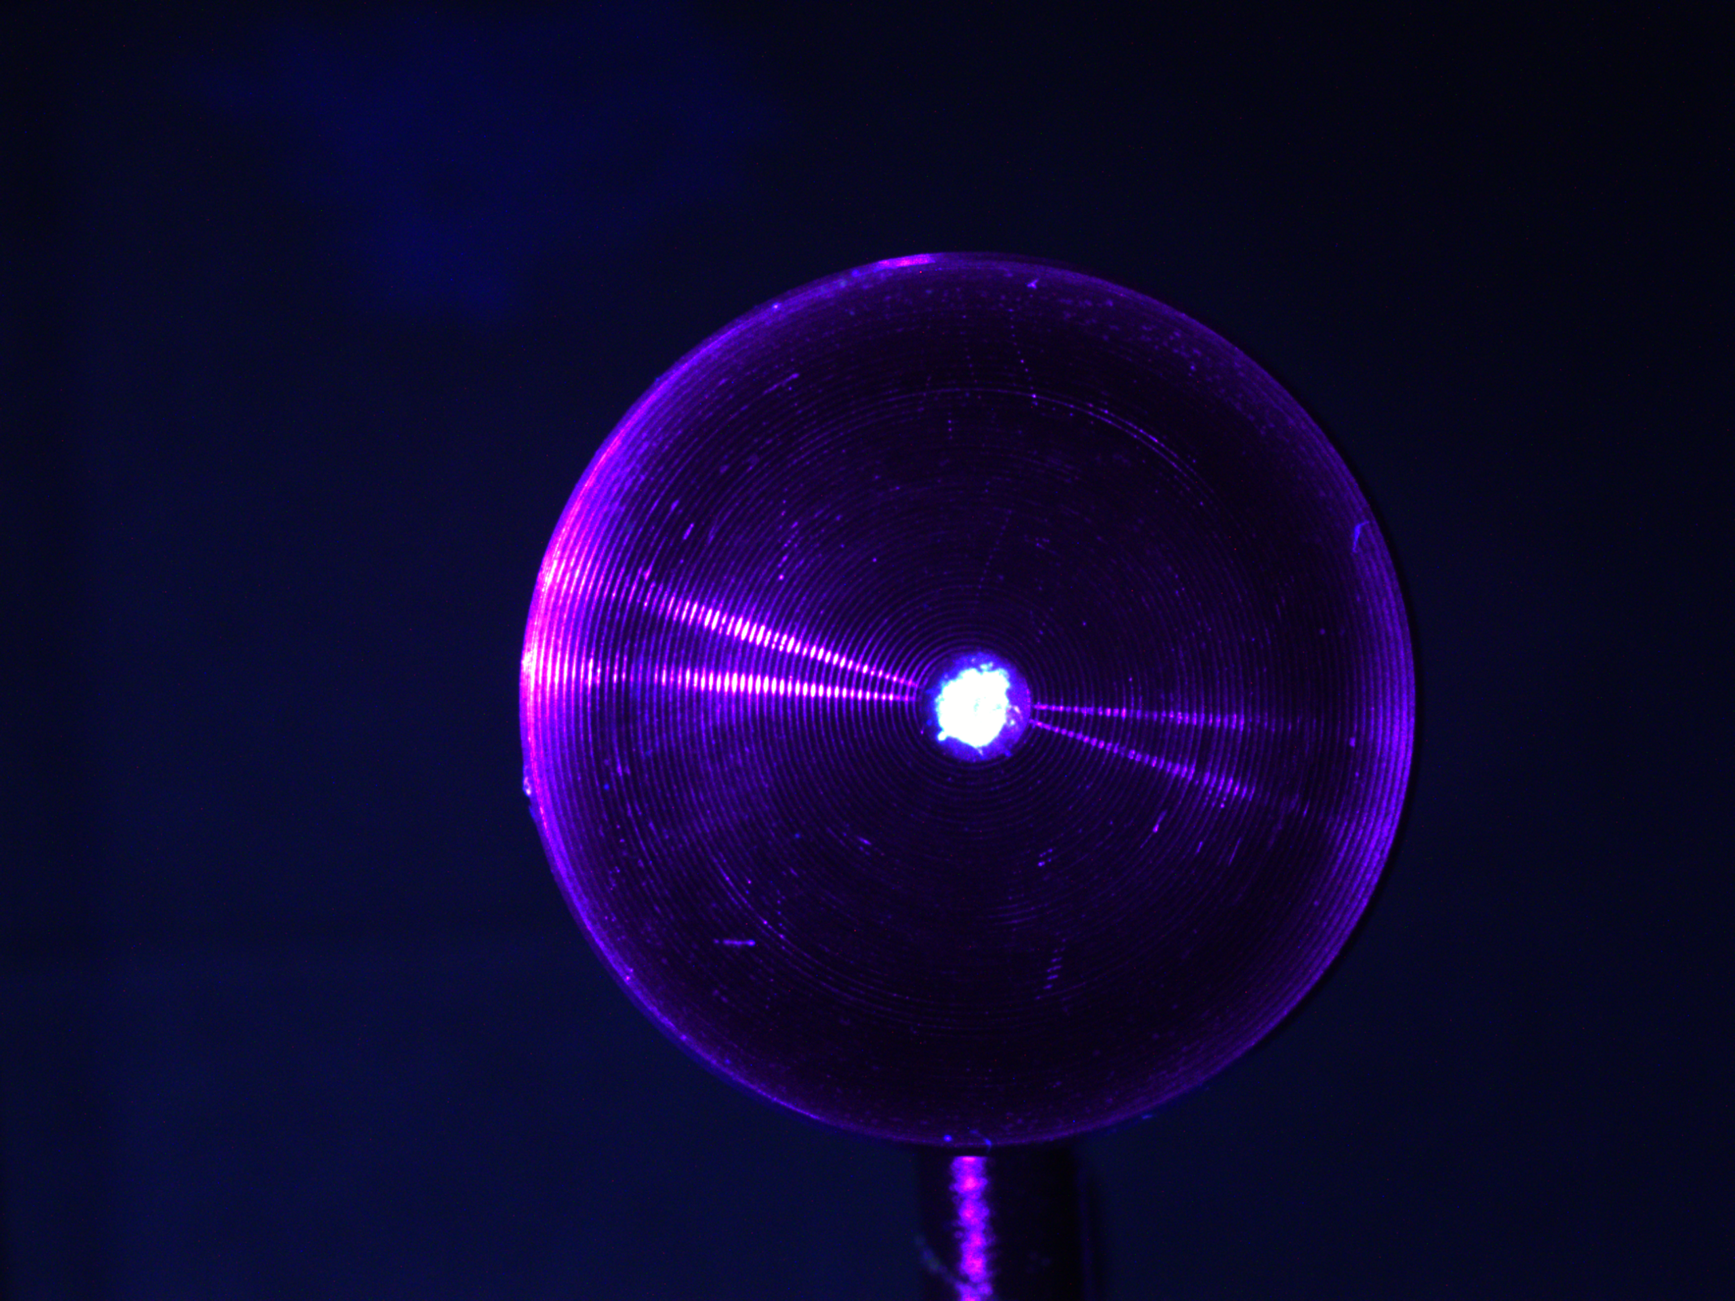
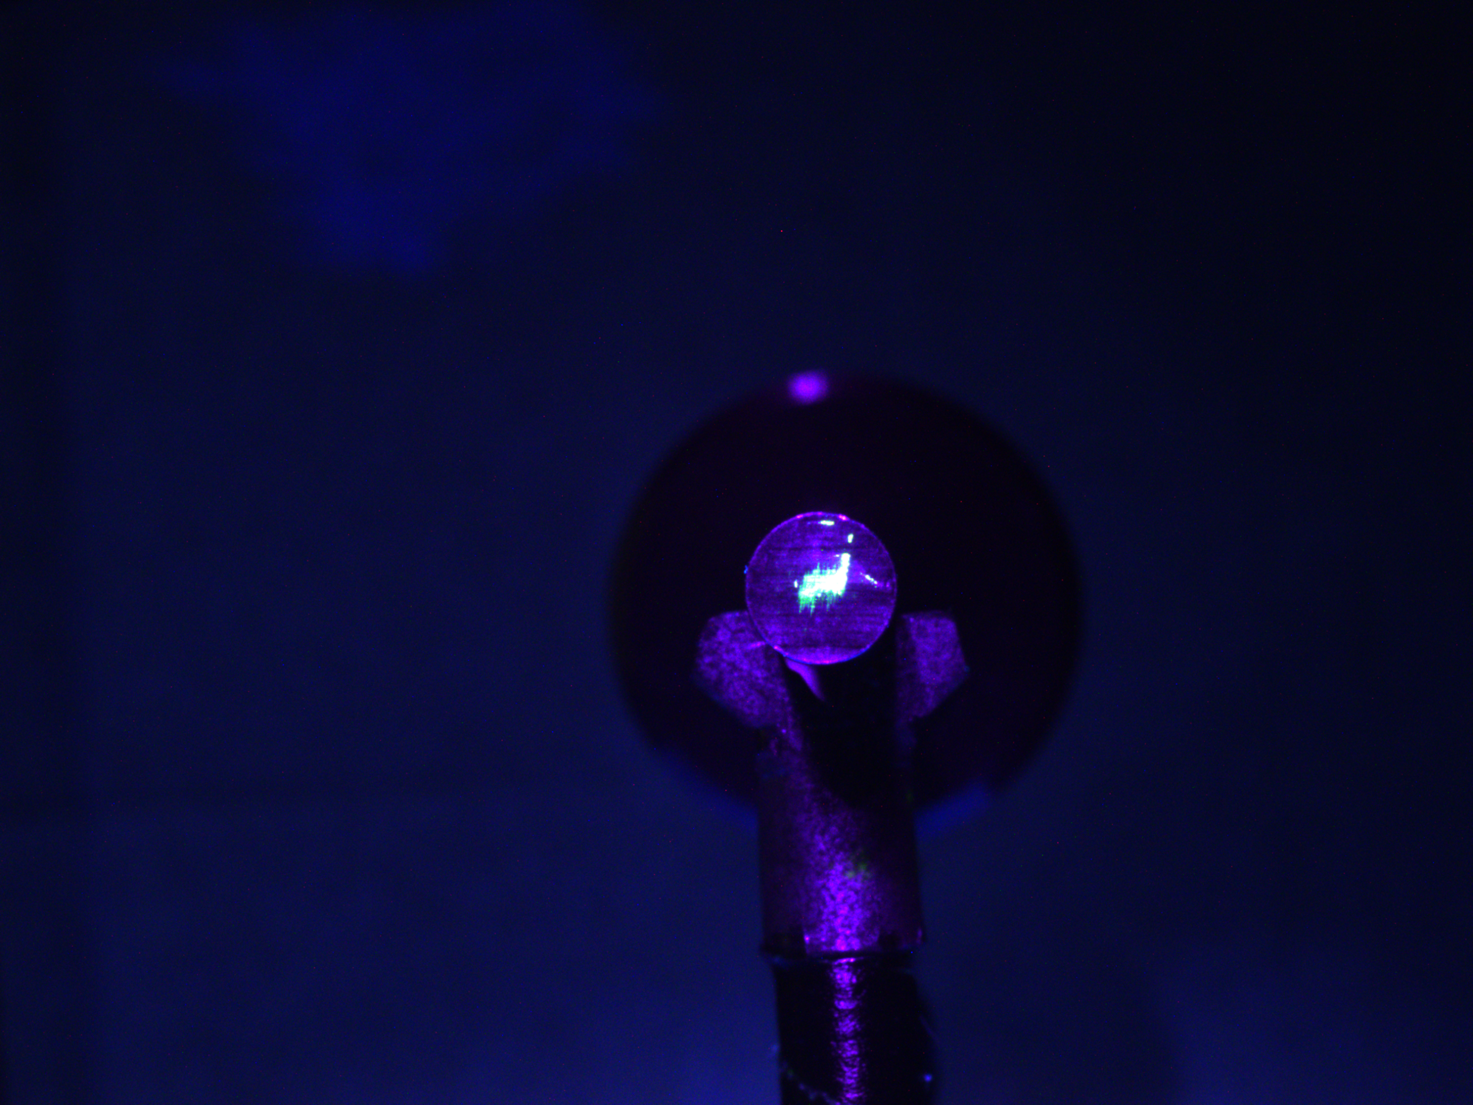
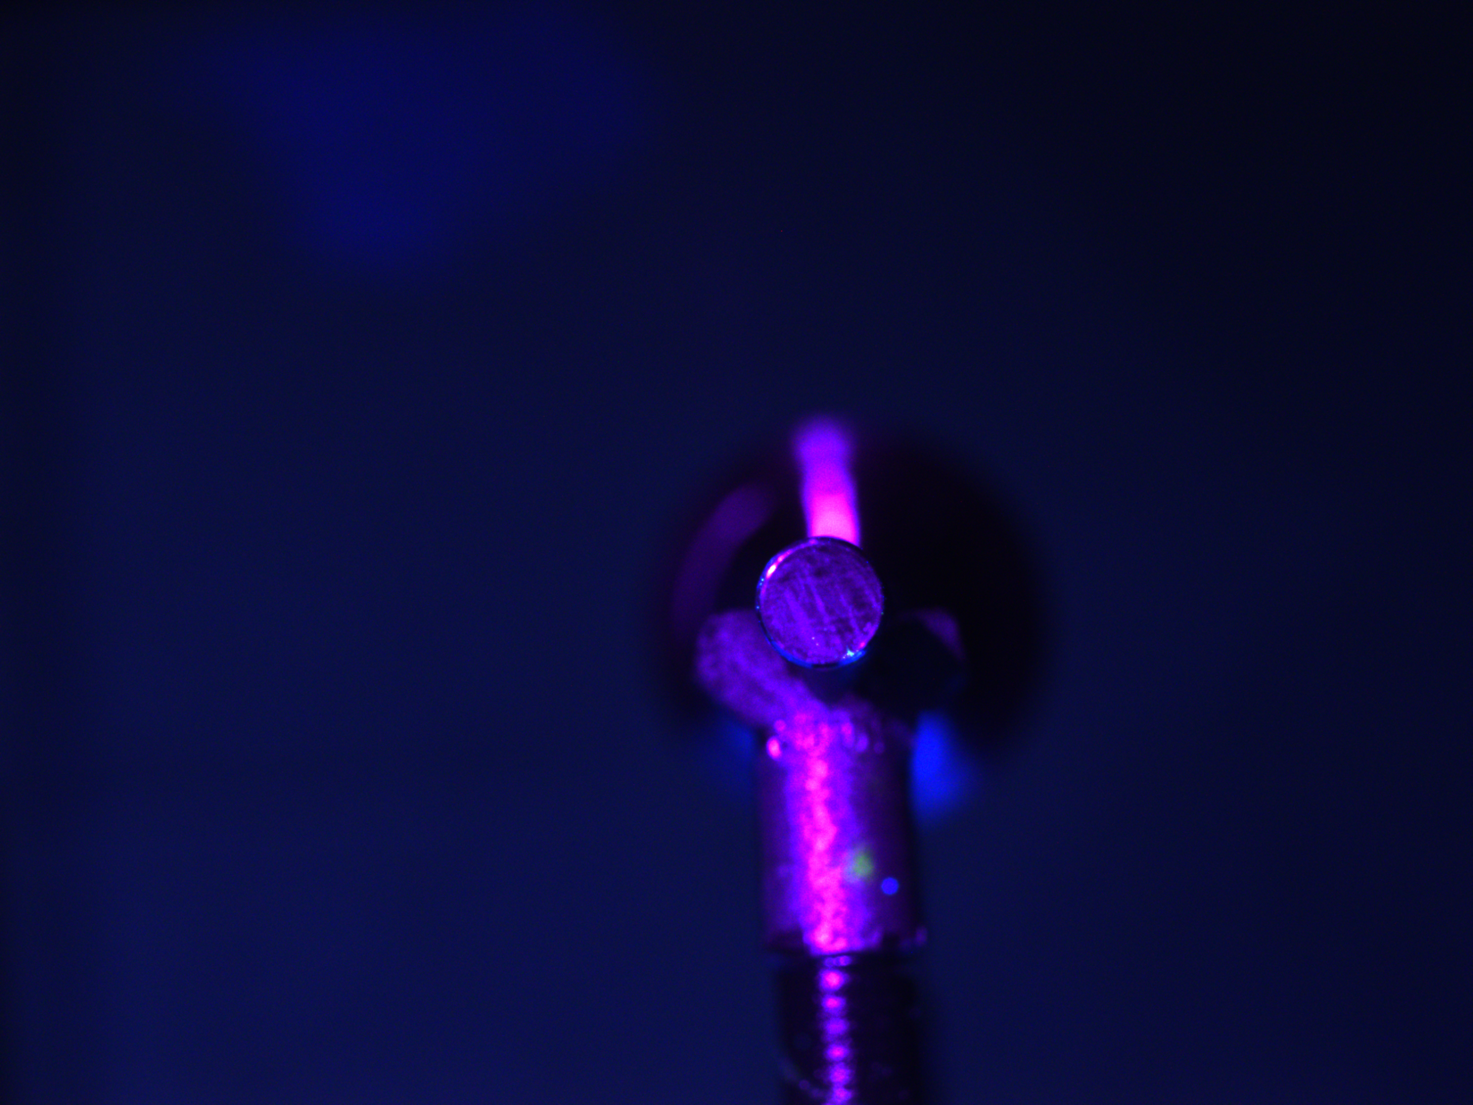
This case covers multiple types of engine valves, which may vary in length, profile contour, diameter, valve face ratio, or stem size. In addition to identifying cracks, pinholes, and subtle surface defects, the inspection workflow can simultaneously determine the engine valve category based on visual features.
The Challenge
Micro-Cracks and Pinholes Escalate FPI Interpretation Difficulty
- Engine valves possess distinct inspection zones, including the stem, face, tip, and chamfers; micro-cracks and pinholes can be distributed across various curvatures and edge positions.
- Defect dimensions are extremely small, relying heavily on high-sensitivity FPI fluorescent penetrants to enhance visibility and reduce the risk of escapes.
- Fluorescent indications for pinholes and micro-cracks can be short, dotted, or intermittent, making manual inspection highly susceptible to human experience gaps and fatigue.
- When mixed types of valves are run on the same line or during batch changeovers, relying solely on manual verification of profiles and dimensions increases sorting overhead and misclassification risks.
The Solution
iEagleAI Multi-Zone Defect Inspection for Engine Valves
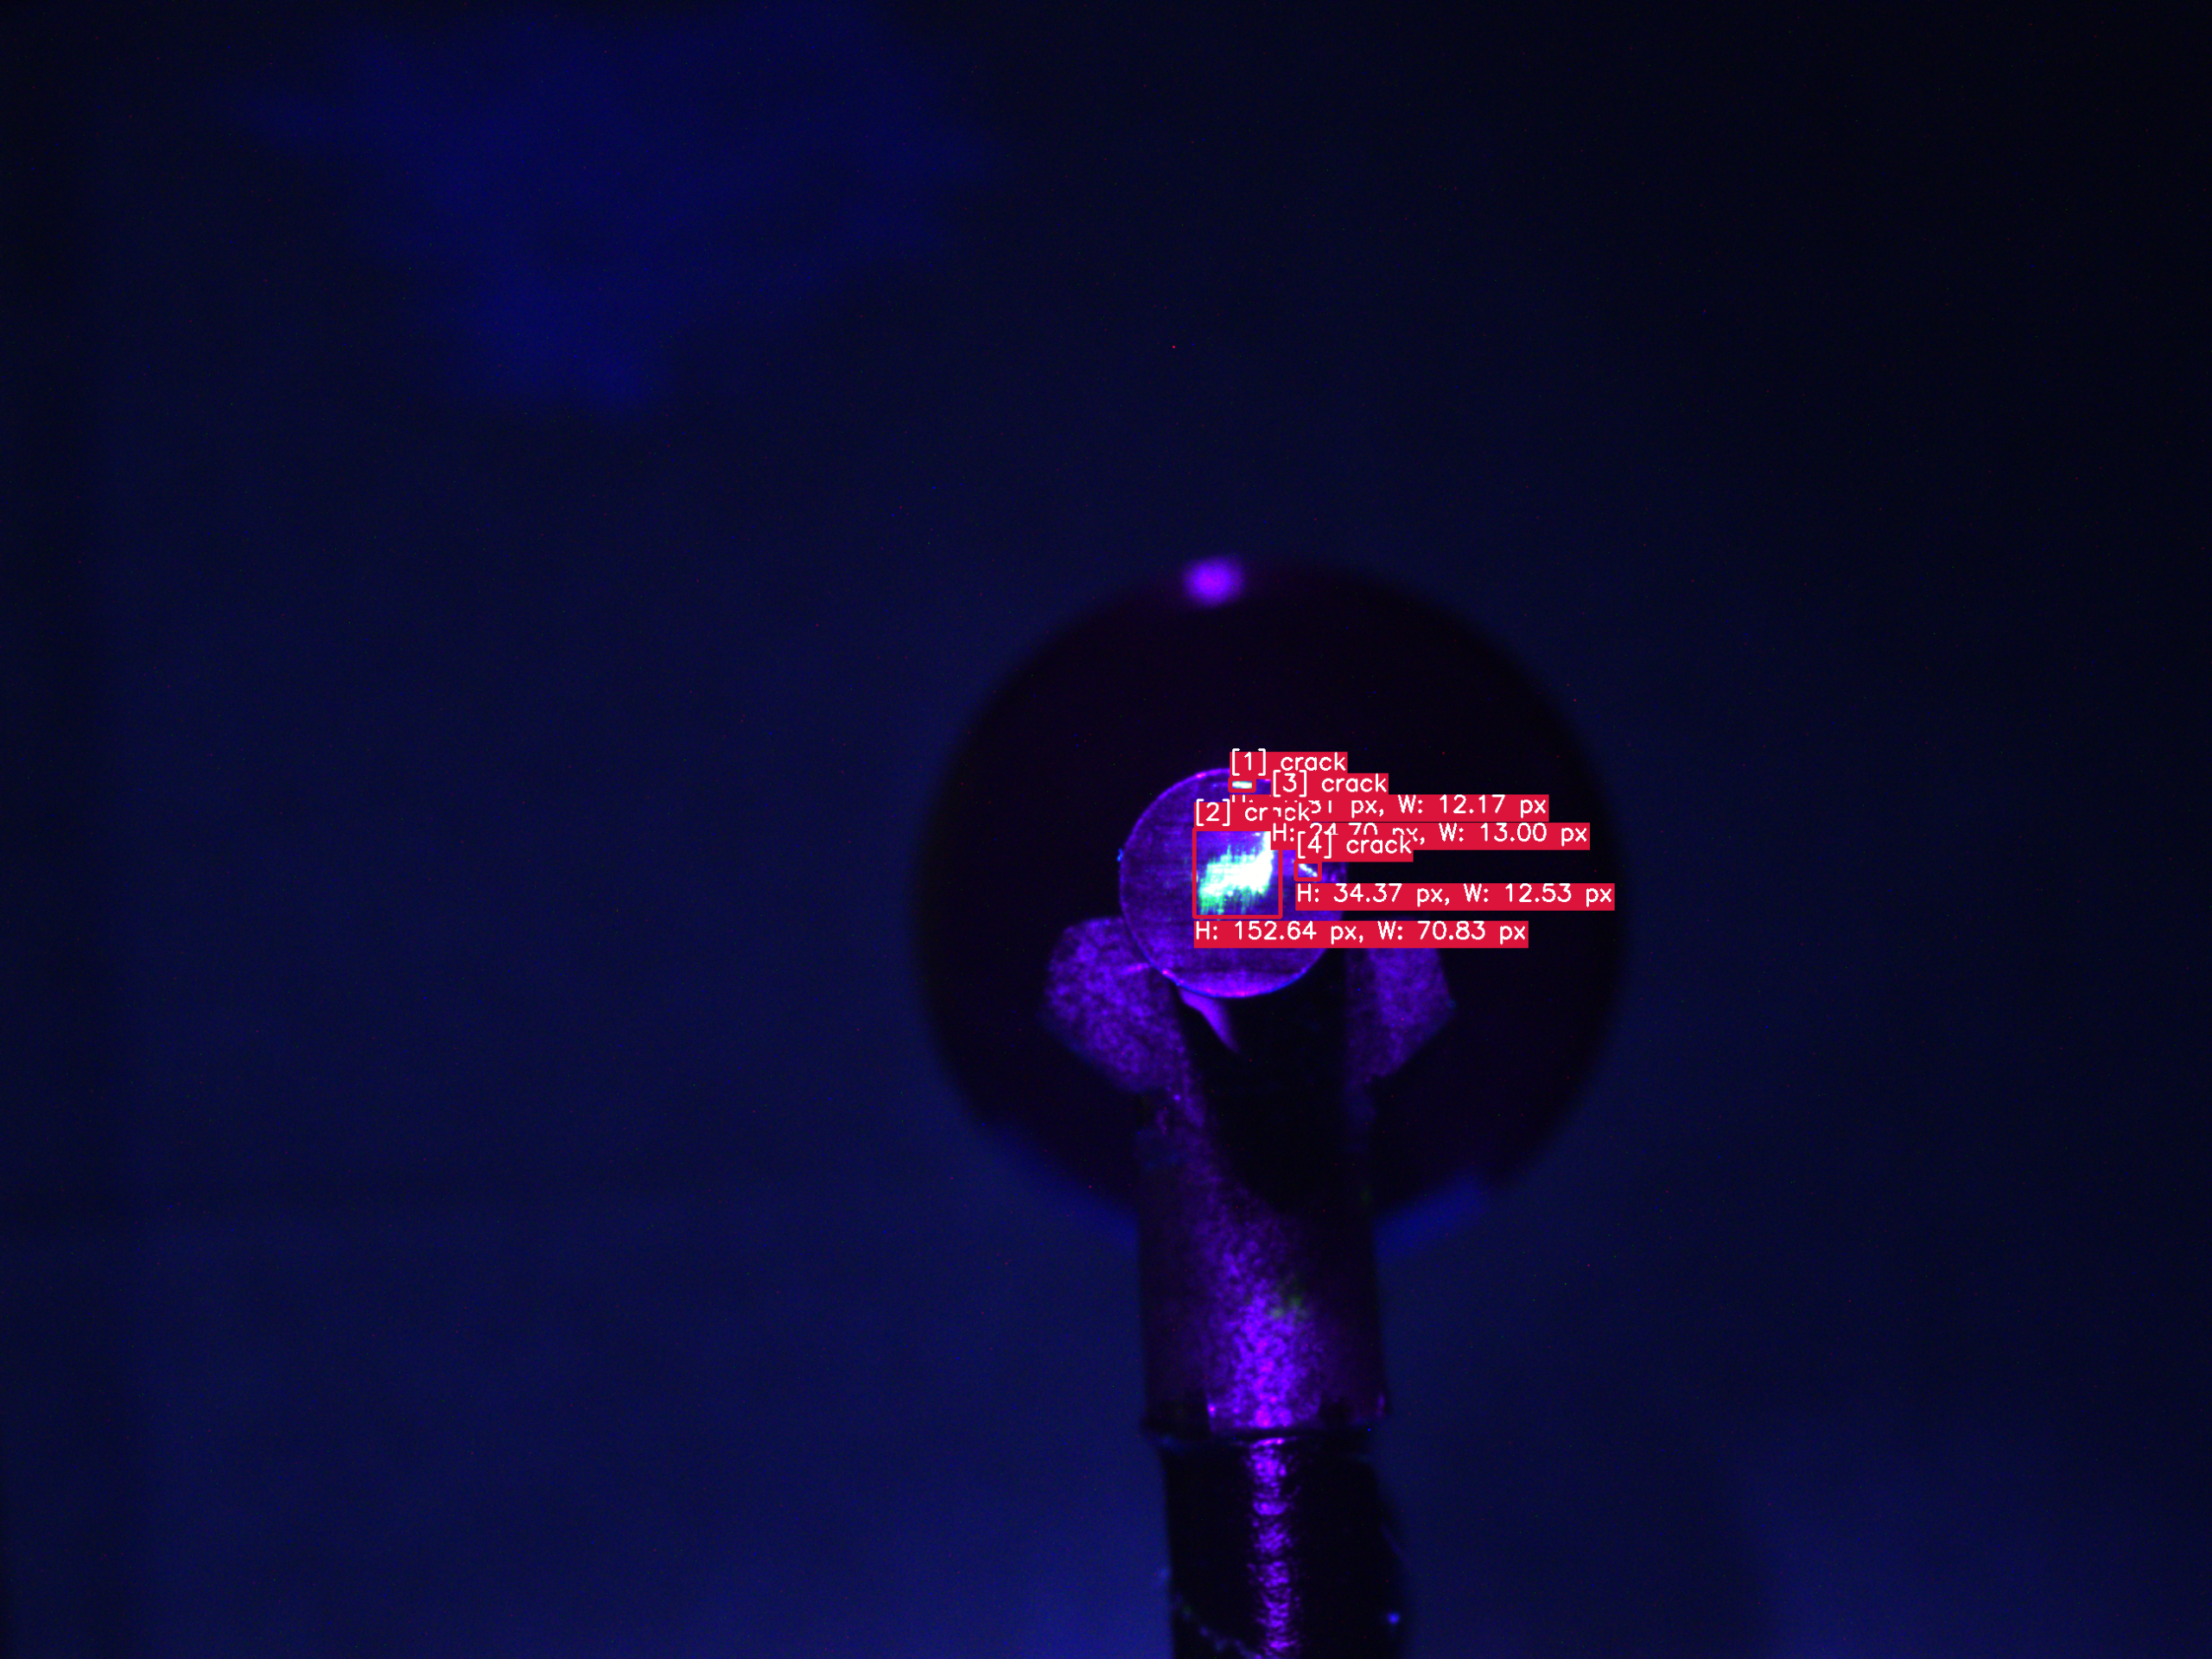
PROMAG iEagleAI can establish targeted AI inspection models for different areas of the engine valve, identifying surface anomalies and FPI fluorescent indication patterns on the face, stem, tip, and chamfer zones. The system can also assist in category classification based on length, shape, diameter, and contour features within the image, integrating defect detection and workpiece classification into a unified workflow.
Inspection results are annotated on the screen, allowing QC personnel to rapidly verify suspected micro-cracks, pinholes, or other fluorescent indication anomalies while recording the corresponding valve category. iEagleAI seamlessly pairs with existing inspection workflows, helping manufacturers establish a consistent framework for engine valve FPI interpretation and sorting.
Detectable Defect Types
- Surface-breaking cracks and micro-fissures on the valve face
- Pinholes and dotted fluorescent penetrant anomalies
- Micro-defects on the valve tip, chamfers, and edges
- Linear, dotted, and intermittent fluorescent indication anomalies
Rough Industrial Connecting Rod Defect Detection via iEagleAI
The Case
Early-Stage Quality Inspection of Rough Industrial Connecting Rods
Rough industrial connecting rods serve as critical structural components prior to subsequent machining and assembly. The initial condition of their bores, edges, machined surfaces, and load-bearing zones directly influences downstream manufacturing quality. If cracks, burrs, impact dents, or material discontinuities exist at the rough stage, they can escalate subsequent machining risks and rework costs.
Rough blank surfaces are frequently accompanied by forging textures, rough machining marks, and batch-to-batch discoloration, which easily cause background interference during manual evaluation. For these magnetizable metal structural components, MPI can be applied to make surface and near-surface/subsurface discontinuities visible, allowing iEagleAI to transform defect indications into highly consistent inspection results.
The Challenge
Scattered Defects Across Rough Bores, Edges, and Load-Bearing Zones Resist Easy Inspection
- Burrs, edge chipping, or machining residues easily occur around rough bores and chamfers, demanding detailed inspection.
- Cracks, press marks, or impact dents may appear on load-bearing zones and rough-machined surfaces, exhibiting irregular morphologies and scattered locations.
- Metal machining textures, oil stains, or discoloration interfere with flaw identification, increasing the risk of false positives.
- Connecting rods of varying dimensions or models may require different inspection zone configurations, highlighting the limited flexibility of traditional rule-based vision systems.
The Solution
iEagleAI MPI Indication Interpretation for Rough Connecting Rods
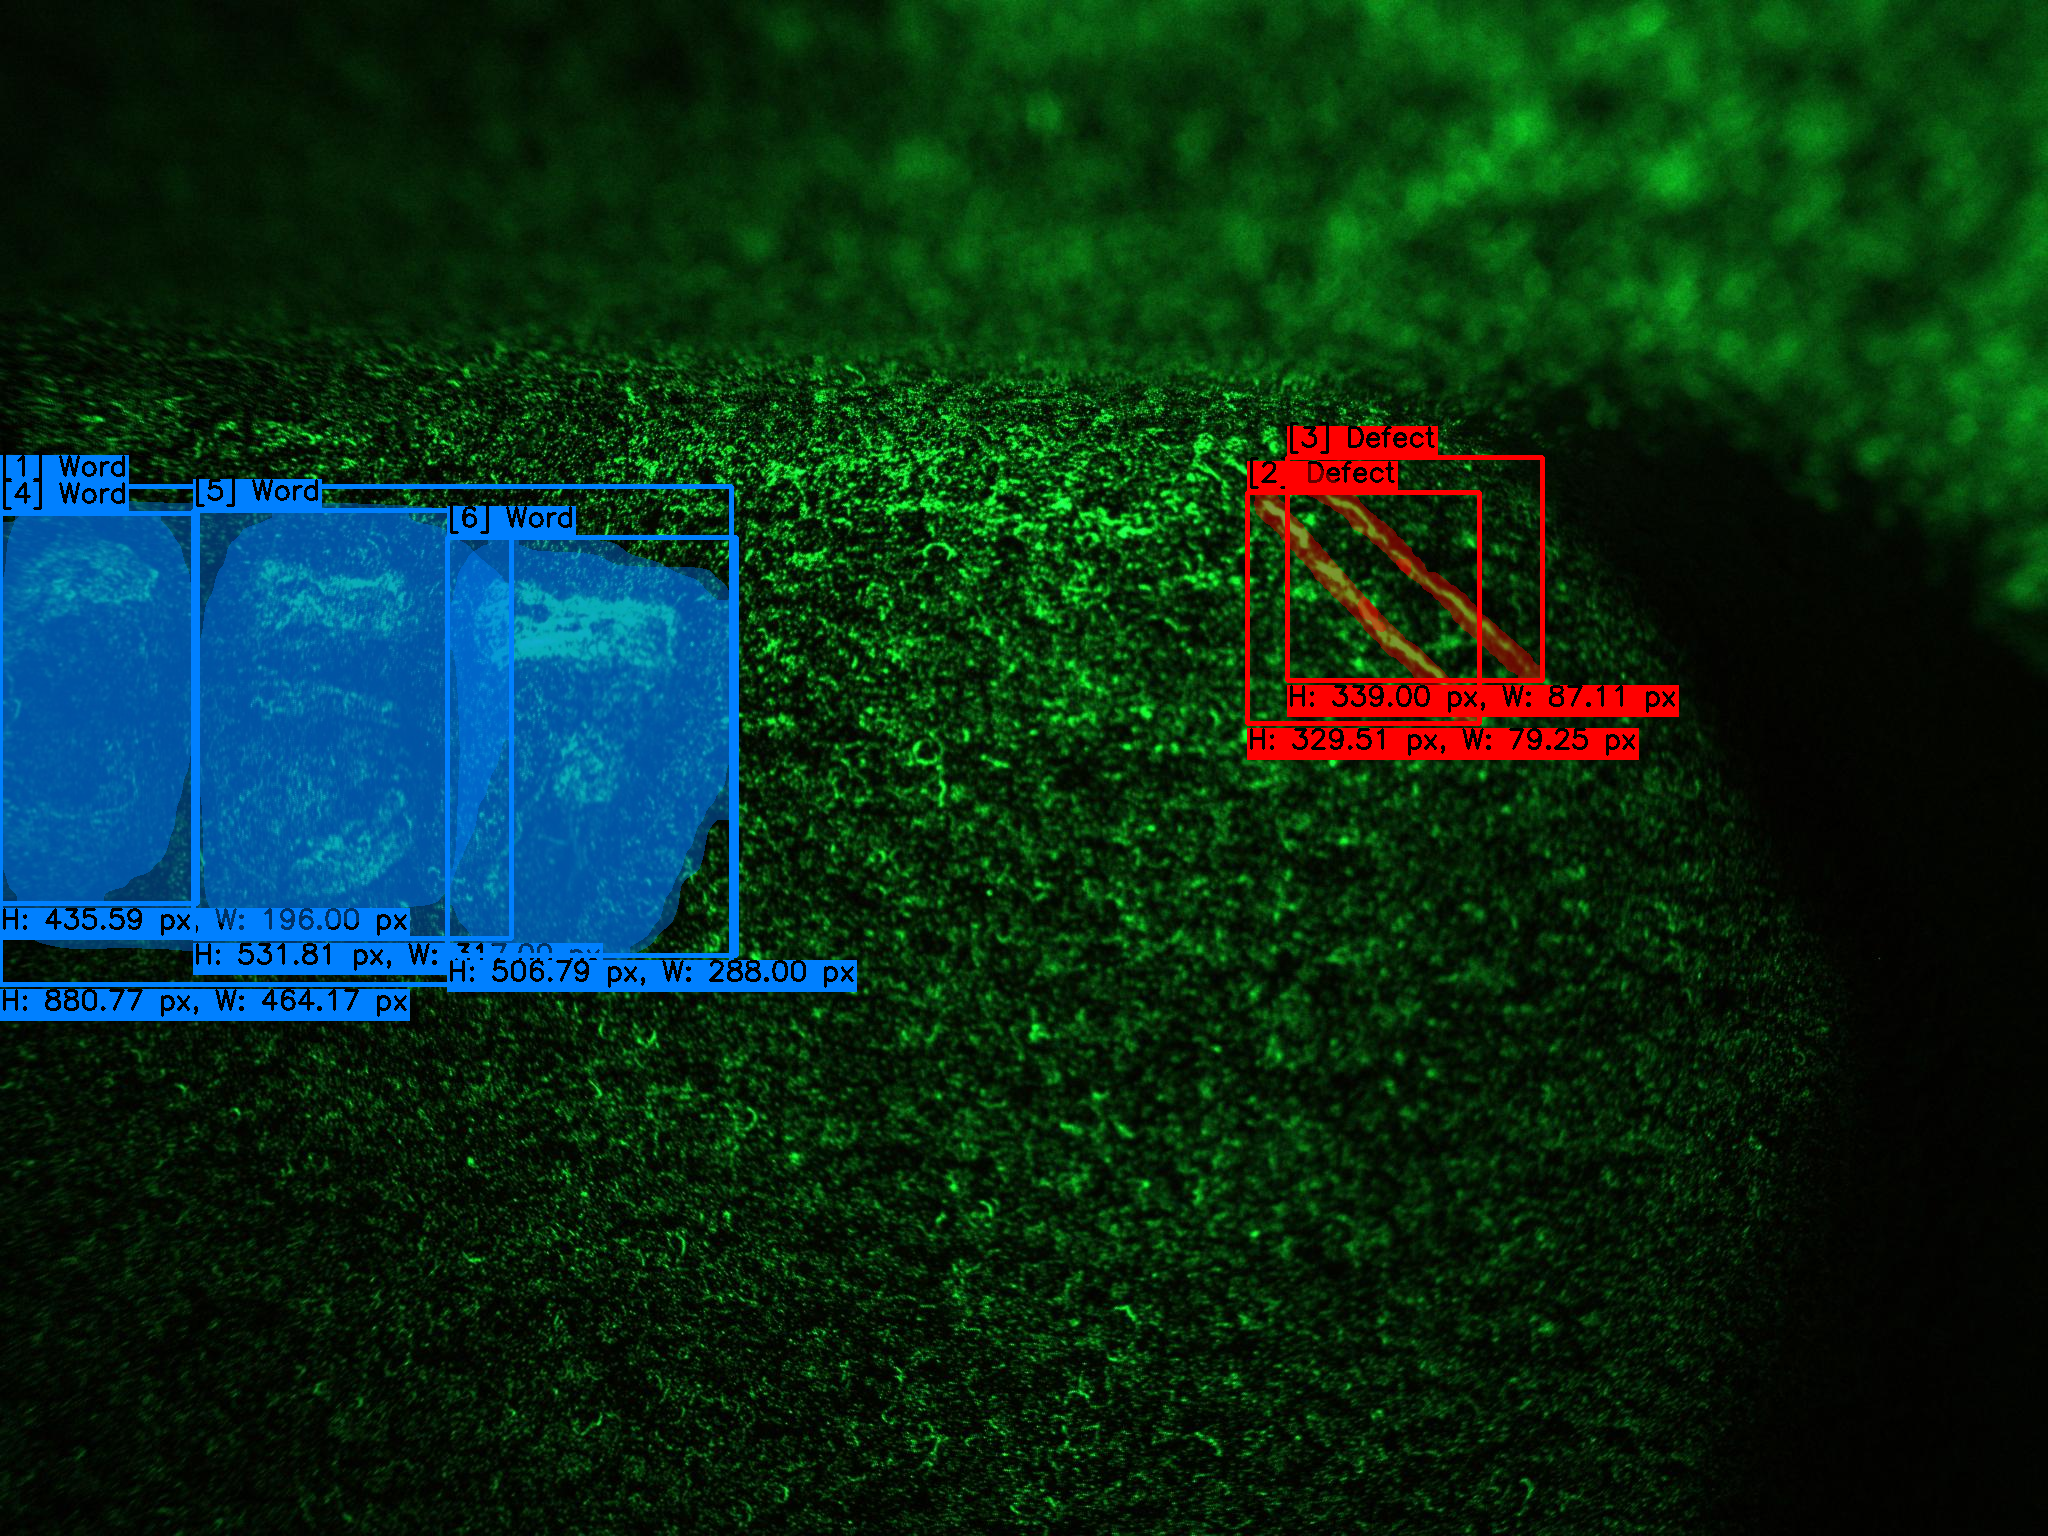
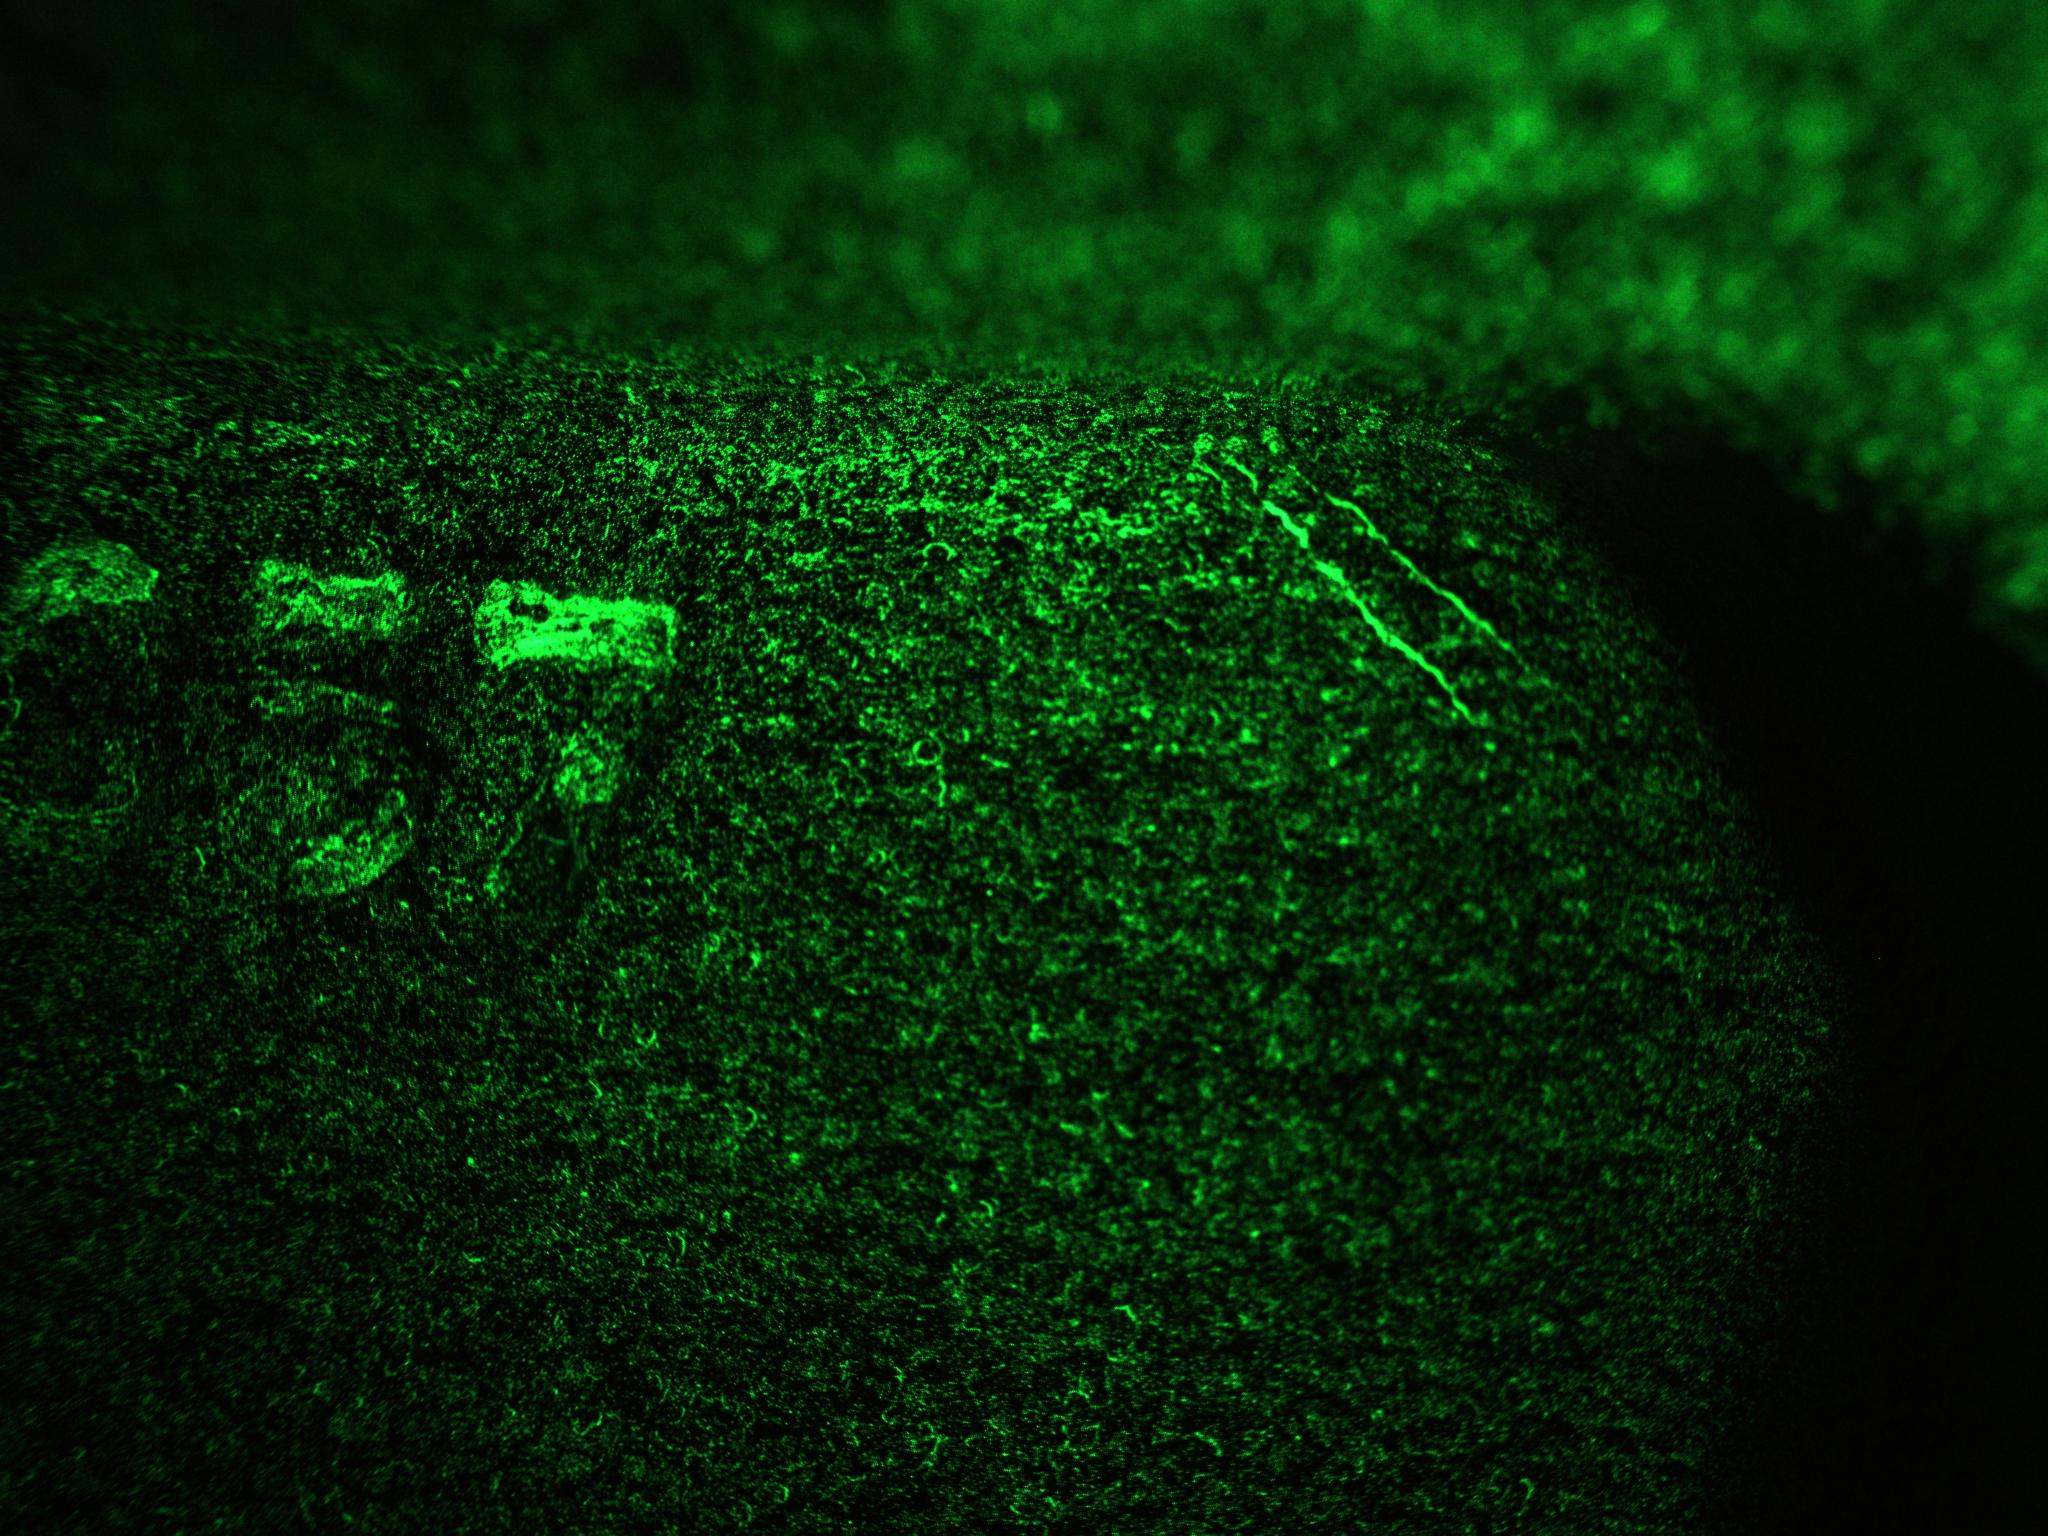
PROMAG iEagleAI performs image analysis targeted at the bores, edges, rough-machined surfaces, and load-bearing zones of rough industrial connecting rods. Through AI models, it interprets cracks, burrs, impact dents, MPI indication anomalies, and surface irregularities. The system establishes inspection standards based on actual product samples, adapting effectively to diverse connecting rod profiles and rough surface conditions.
When a suspected defect indication appears in the image, iEagleAI localizes the region and classifies it by flaw type, allowing quality control personnel to quickly pinpoint the source of the anomaly. The inspection data can also be fed back into forging, rough machining, handling, or earlier process stages for continuous improvement.
Detectable Defect Types
- Bore burrs, edge chipping, and machining residues
- Surface and near-surface/subsurface cracks in load-bearing zones
- MPI indications, rough-machined surface scratches, and roughness anomalies
- Edge notches, localized deformation, and contamination anomalies
Explore the full iEagle AI platform, core capabilities, and inspection line integration.
Back to AI NDTGET YOUR LIMITED-TIME OFFER
Call us at +886-6-270-0221 or mail to sales@pmtndt.com / psc@pmtndt.com

- AI Robot Defect Recognition System
- NDT Automated Integrated Equipment Solutions
- NDT Customized System
- Magnetic Particle Inspection (MPI) Equipment
- Fluorescent Penetrant Inspection (FPI) Systems
- Chemical Cleaning & Etching System
- UV-A / Black Lights
- AI Robot Defect Recognition System
- NDT Automated Integrated Equipment Solutions
- NDT Customized System
- Magnetic Particle Inspection (MPI) Equipment
- Fluorescent Penetrant Inspection (FPI) Systems
- Chemical Cleaning & Etching System
- UV-A / Black Lights