

---------
---------
MAXVIDIA
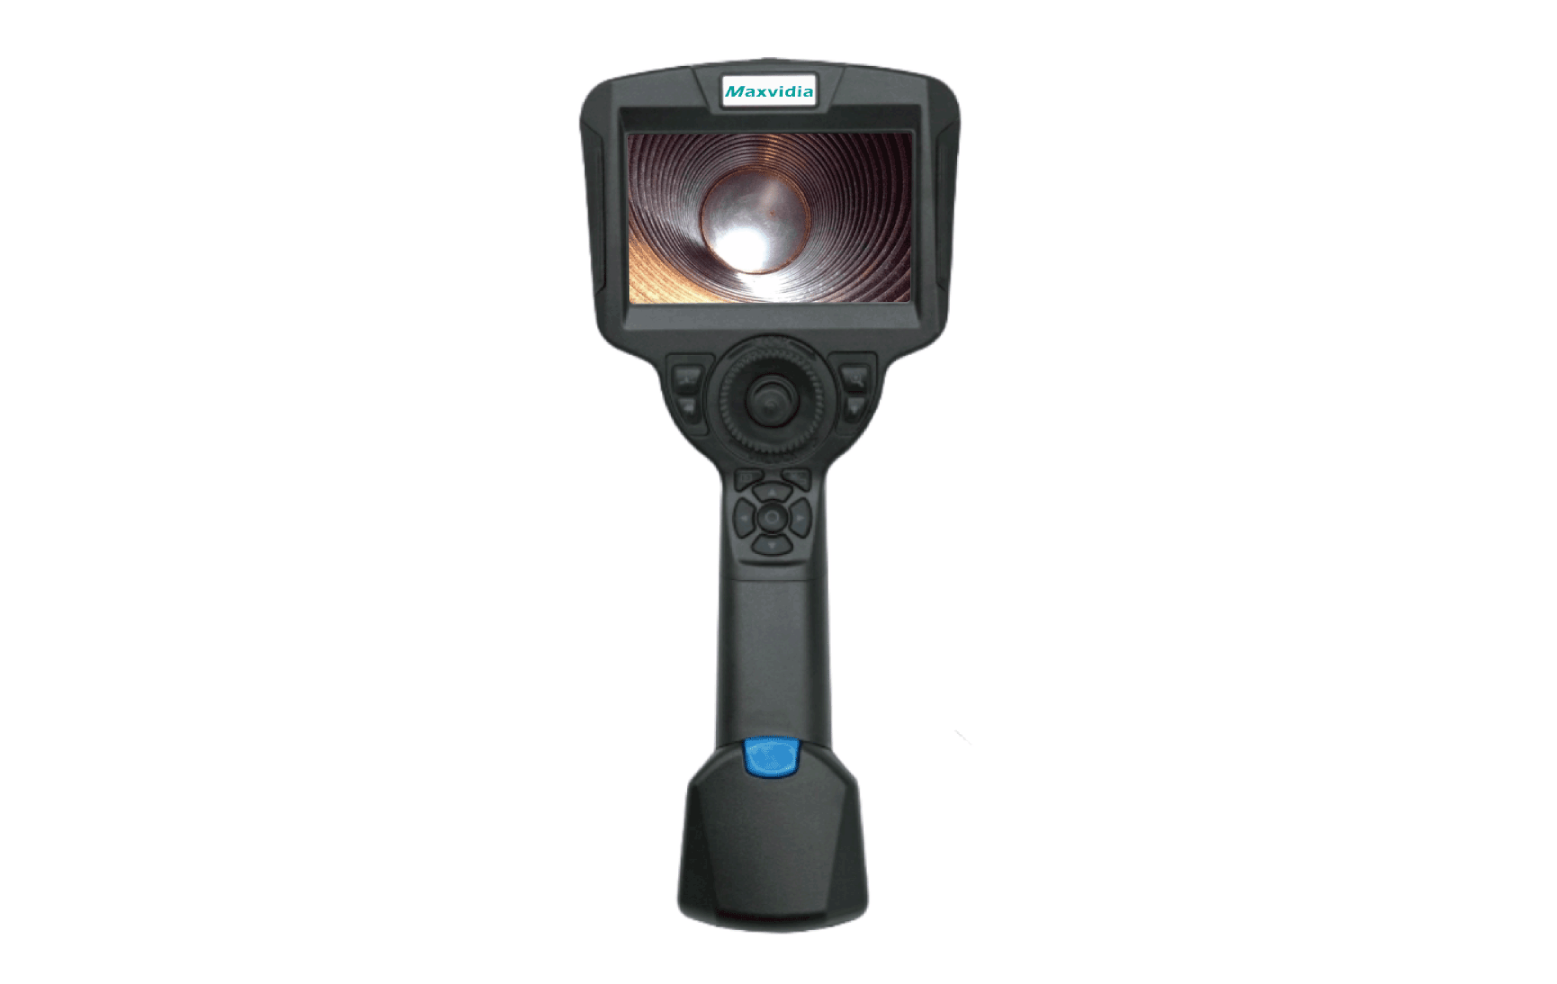
UV Videoscope Scope 600M
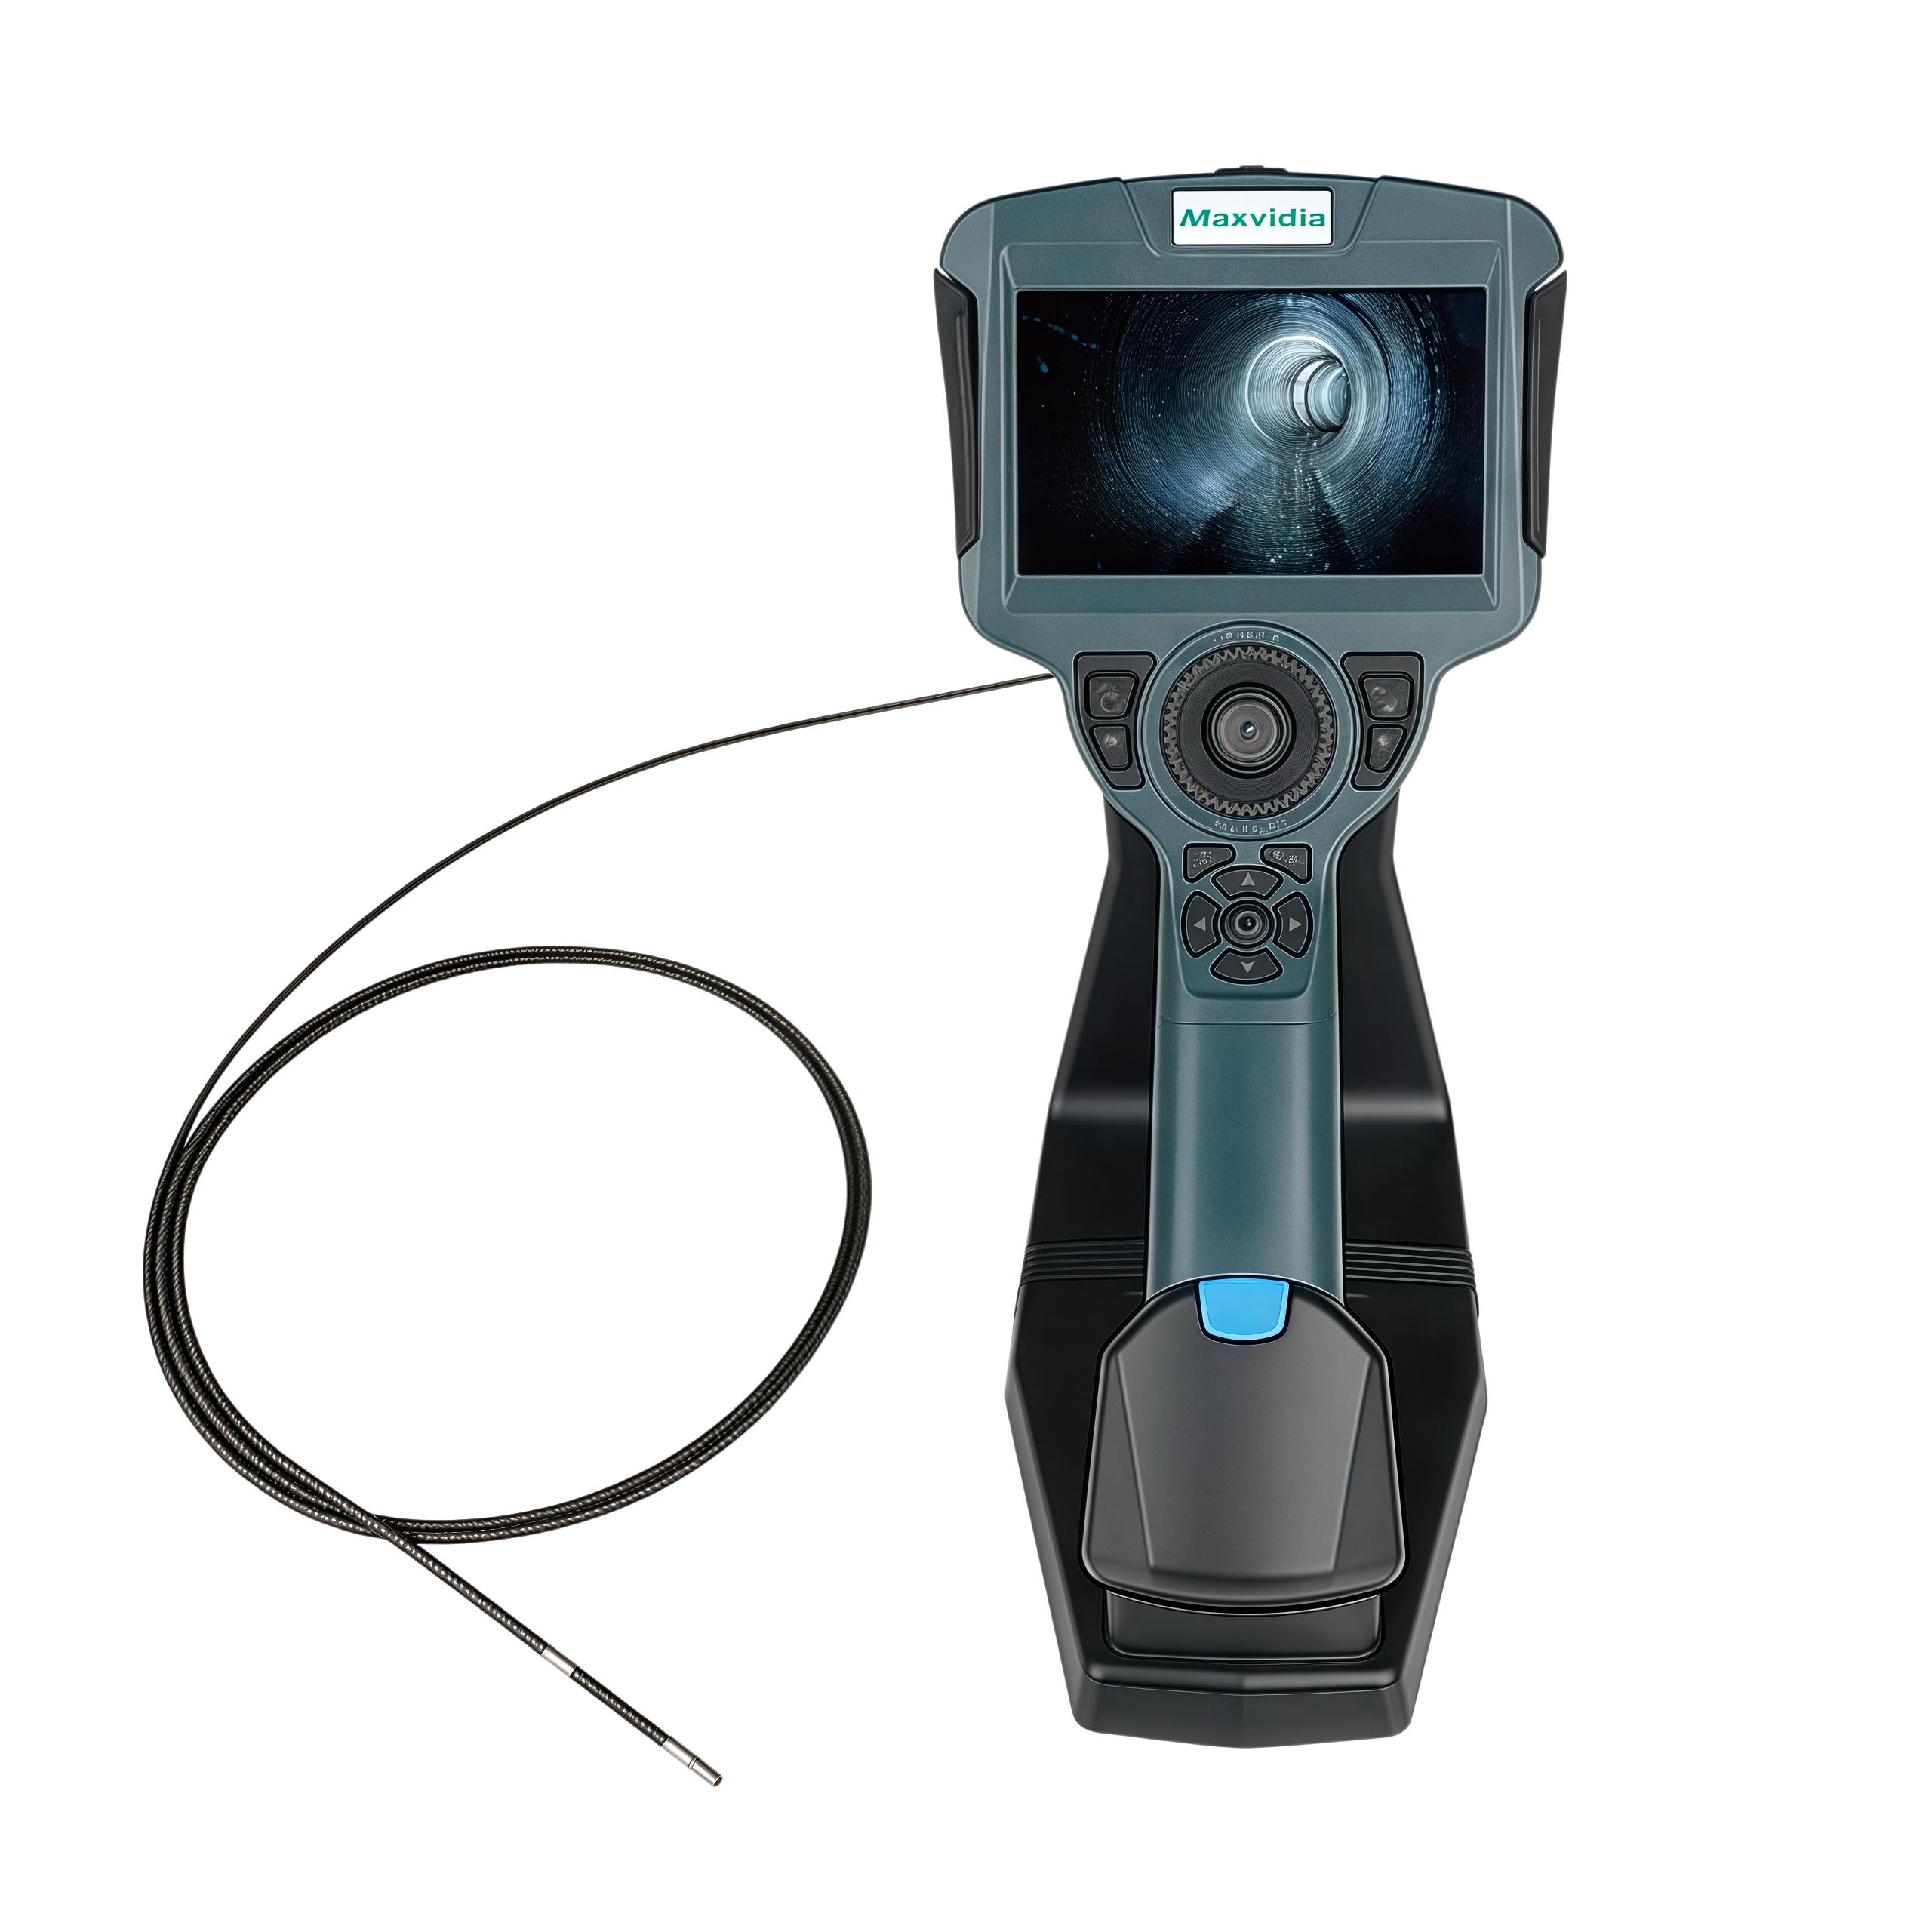
The MAXVIDIA UV Scope 600M brings Android-based intelligence to fluorescent videoscope inspection. Its 5-inch 1080P touchscreen, 4 GB RAM and 32 GB internal storage run full 2D quantitative defect measurement and on-device report generation, so findings are measured, marked up and exported without returning to a PC. The 6.4 mm tungsten-braid probe, available with 2 m or 3.5 m working lengths in mechanical or servo versions, delivers 2,500 μW/cm² of 365 nm UV at 2 cm. Wi-Fi remote control, Bluetooth photo transfer, OTG export, PD fast charging and a shoulder harness keep technicians productive and hands-free on site.
Waterproof Probe
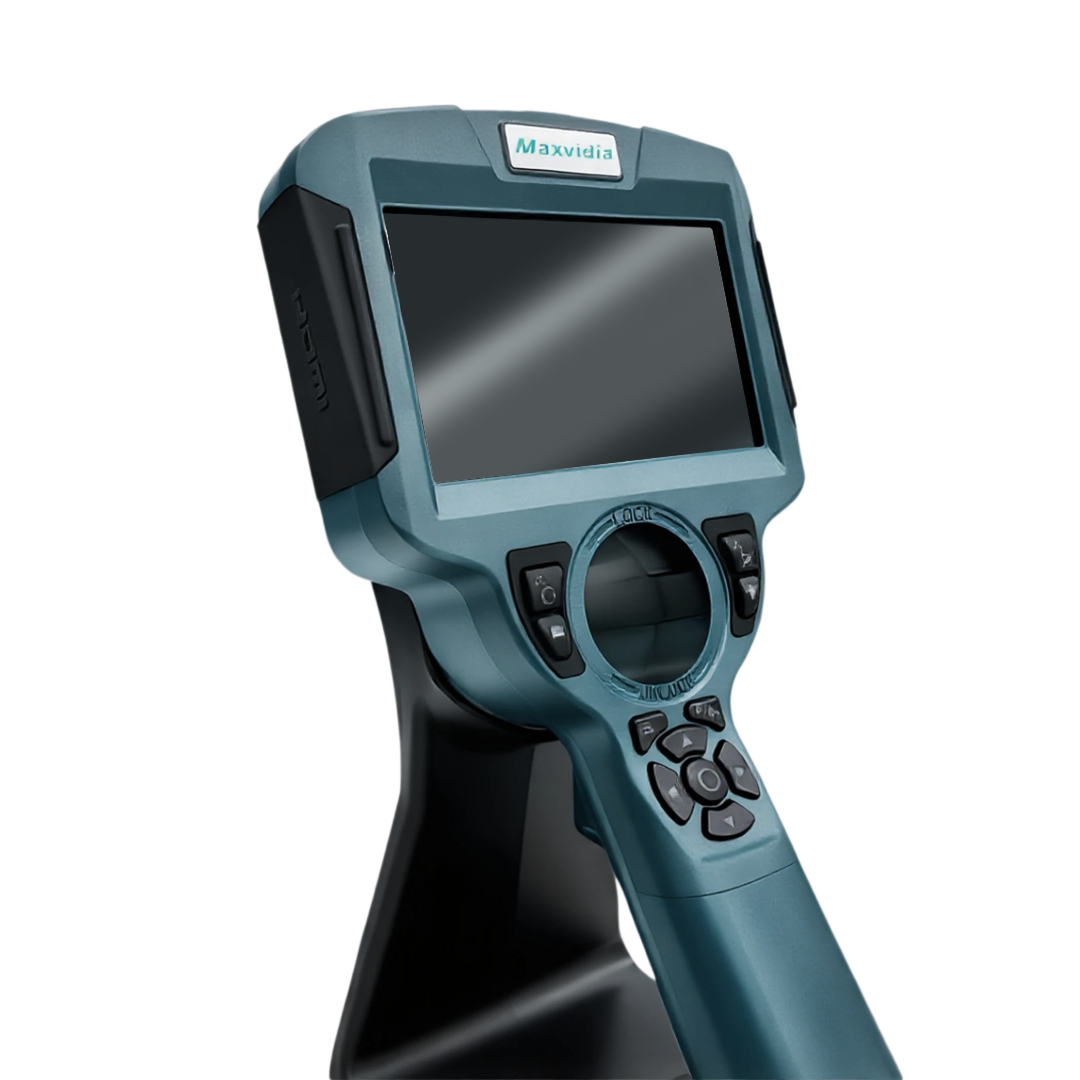
5" Full HD Touch Display
Full in ≈ 3 Hours
4 GB RAM + 32 GB ROM
& On-Device Reports
360° Articulation,
Now With On-Screen HUD4-Way Mechanical & Servo Joystick
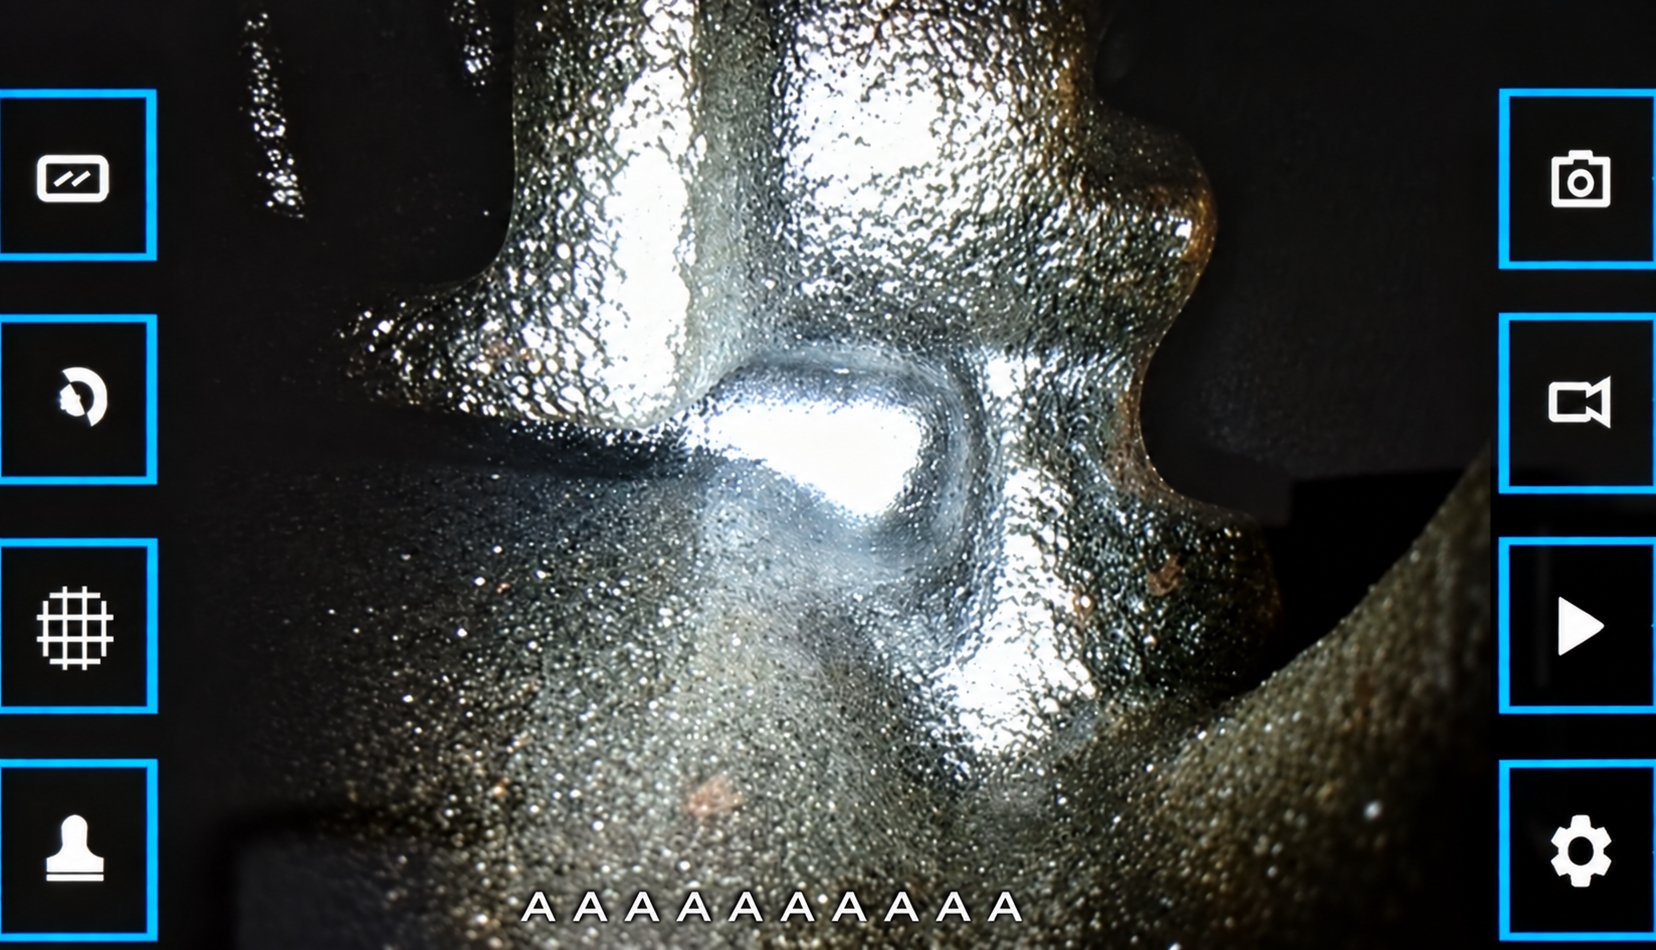
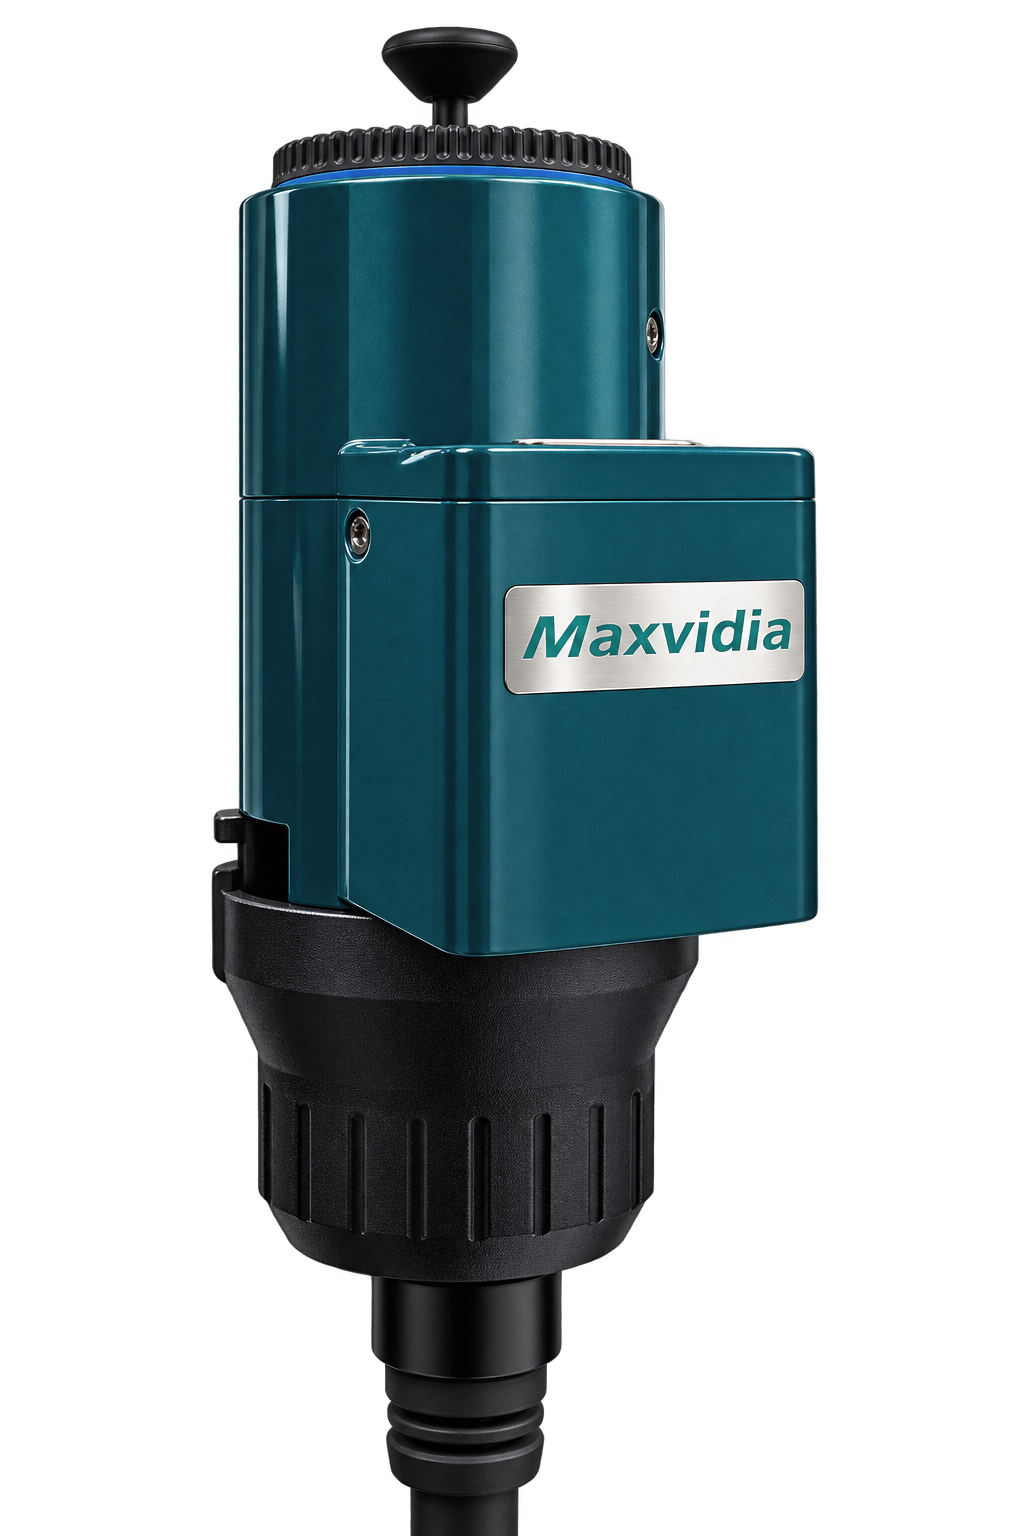
Crafted with aerospace-grade 4-layer tightly braided tungsten tubing, supporting > 90° bending and smooth 360° omnidirectional rotation. On-screen real-time compass and orientation indicators give inspectors complete spatial control in complex dark cavities.
Real-Time Orientation HUD & Damping Control
Displays articulation direction and bending angle live on screen. Manual mechanical and servo electric drive options hold the probe tip steady for accurate 2D flaw measurements.
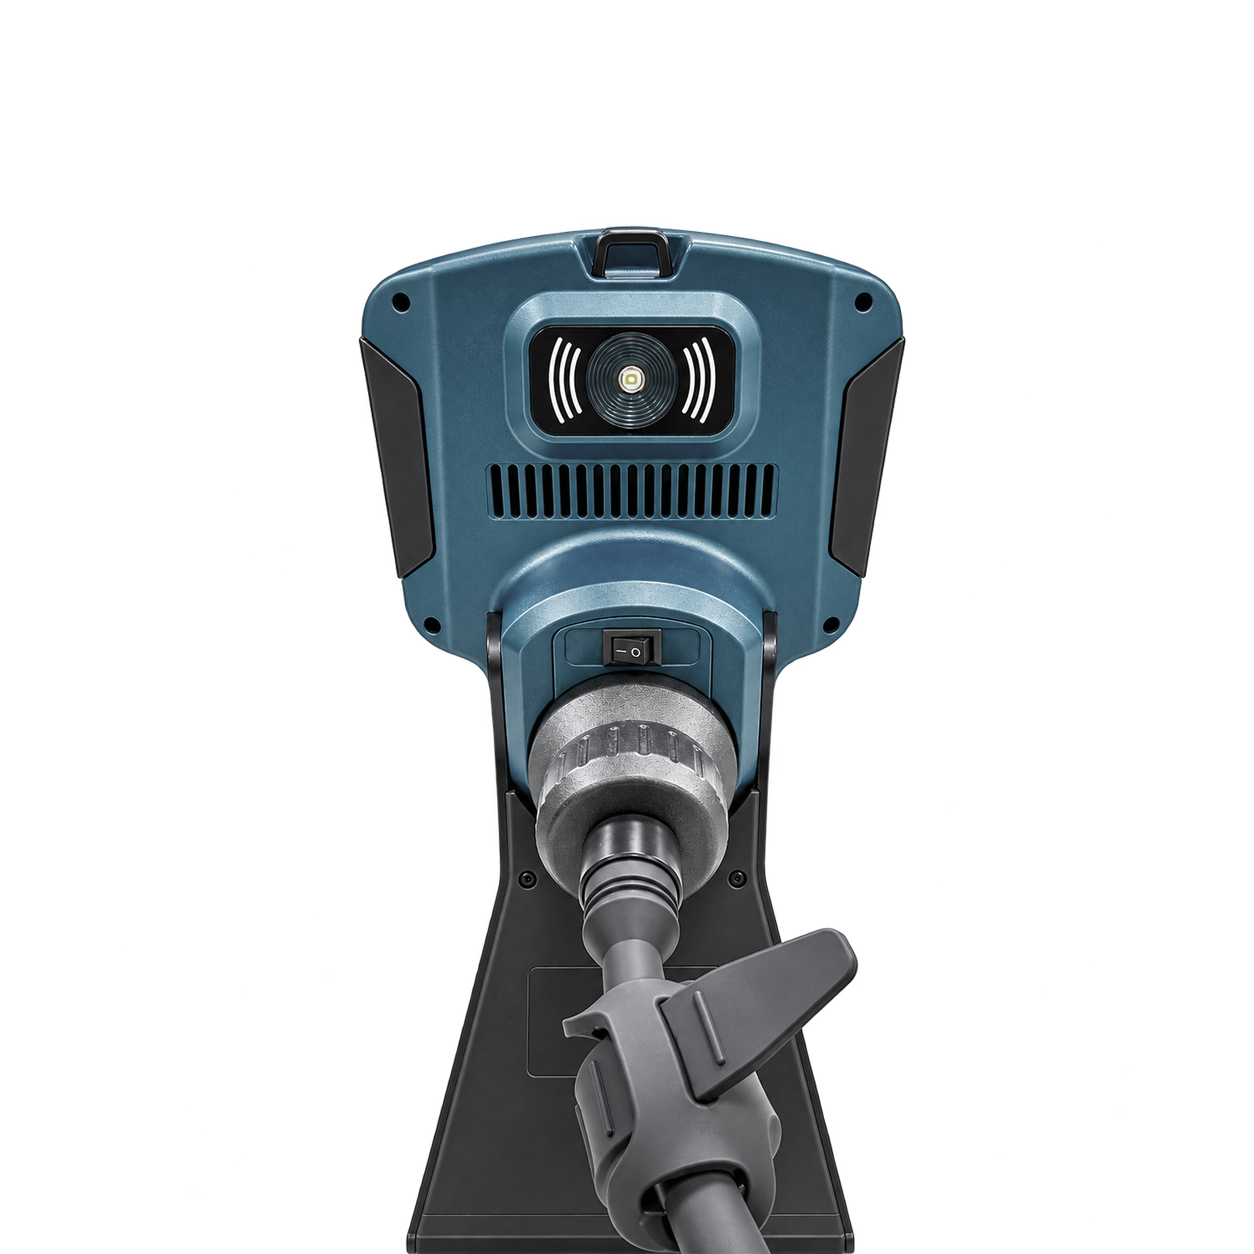
Tungsten Braiding & IP64 Rating
Highly resistant to wear and puncture; withstands industrial oils, light fuels, and 5% salt spray in severe aerospace and petrochemical environments.
Product Specifications
| Function | Data |
|---|---|
| Carton Dimensions (L×W×H) | 548 × 458 × 198 mm (21.57 × 18.03 × 7.8 in) |
| Controller Weight | ≈ 0.93 kg (2.05 lb) |
| Controller Size (L×W×H) | 330 × 90 × 150 mm (12.99 × 3.54 × 5.91 in) |
| Materials of controller shell | ABS molding |
| Display | 5-inch |
| Resolution of display | 1920 × 1080 |
| Contrast | 1000 : 1 |
| Brightness | 1000 cd/m² |
| Display Frame Rate | 30 fps |
| Joystick controlling | Compatible Electric / manual operation |
| Replaceable probes | Yes |
| Output / input port | SD / HDMI / TYPE-C (charge port) / mini USB / 3.5 mm earphone jack |
| Function | Data |
|---|---|
| Light Type | LED UV-A 365 nm |
| Lamp Life | 10,000 hours |
| Brightness Control | Manual (5-level adjustment) |
| White Balance | Auto / Manual |
| Video Output | Manual, NTSC / PAL |
| Video Input | NTSC / PAL |
| SD Card | 64 GB |
| System Hardware | 4 GB RAM + 32 GB ROM |
| Menu Operation | Physical buttons + touchscreen |
| Wi-Fi | Built-in, remote host control via phone or tablet |
| Bluetooth | Photo transfer within 5 m |
| Temperature Sensor | High-temperature alarm at probe tip (audible + visual) |
| Function | Data |
|---|---|
| Diameter | 6.4 mm (0.25 in) |
| Length | 16 mm (0.63 in) |
| Testing Cable Length | 2 m |
| Photo Sensor | CMOS 1/6" |
| Effective Pixels | 720 P |
| Depth of Field | 10 – 100 mm (0.39 – 3.94 in) |
| FOV | > 120° |
| Viewing Angle | 0° |
| Illumination Style | 365 nm LED (fiber) |
| UV Irradiance | 2,500 μW/cm² @ 2 cm |
| Function | Data |
|---|---|
| Articulation | 4 ways, on-screen HUD |
| Surface | Tungsten braid (multi-layer) |
| Bending Direction | Electric 360° |
| Bending Angle | 360° rotation, > 90° bending |
| Control Mechanism | Electric joystick |
| Camera Working | −20 °C ~ 50 °C |
| System Working | −20 °C ~ 50 °C |
| Storage Temperature | −10 °C ~ 50 °C |
| Liquid Proof | Oil, light oil or 5% salt |
| Waterproof Level | IP64 |
| Function | Data |
|---|---|
| Image Format | PNG / JPG / JPEG |
| Video Format | MP4 / AVI / MOV / 3GP (1080P) |
| Operating System | Android OS |
| Software Upgrading | Upgrade via SD card |
| Image Control | 10× digital zoom |
| Image Adjustment | White balance, contrast, tint, exposure, gain, scale, photo watermark, temperature display, split view, contrast measurement |
| Defect Measurement | 2D quantitative: point-to-point, point-to-line, polyline, area, point-to-surface |
| Report Generation | On-device report with graffiti markup, arrow tags and defect stickers |
| Data Transfer | OTG USB flash drive export, MTP PC reading |
| Security | Password protection |
| Languages | 7 languages and more |
| Function | Data |
|---|---|
| AC Power Input | AC 100–240 V, 50 / 60 Hz, 0.35 A |
| AC Power Output | PD fast charging, 12 V / 3 A |
| Lithium Battery | 7.4 V / 6000 mAh (44.4 Wh) |
| Charging Time | ≈ 3 hours |
| Stand-by Time | ≈ 4.3 hours |
Standard Set
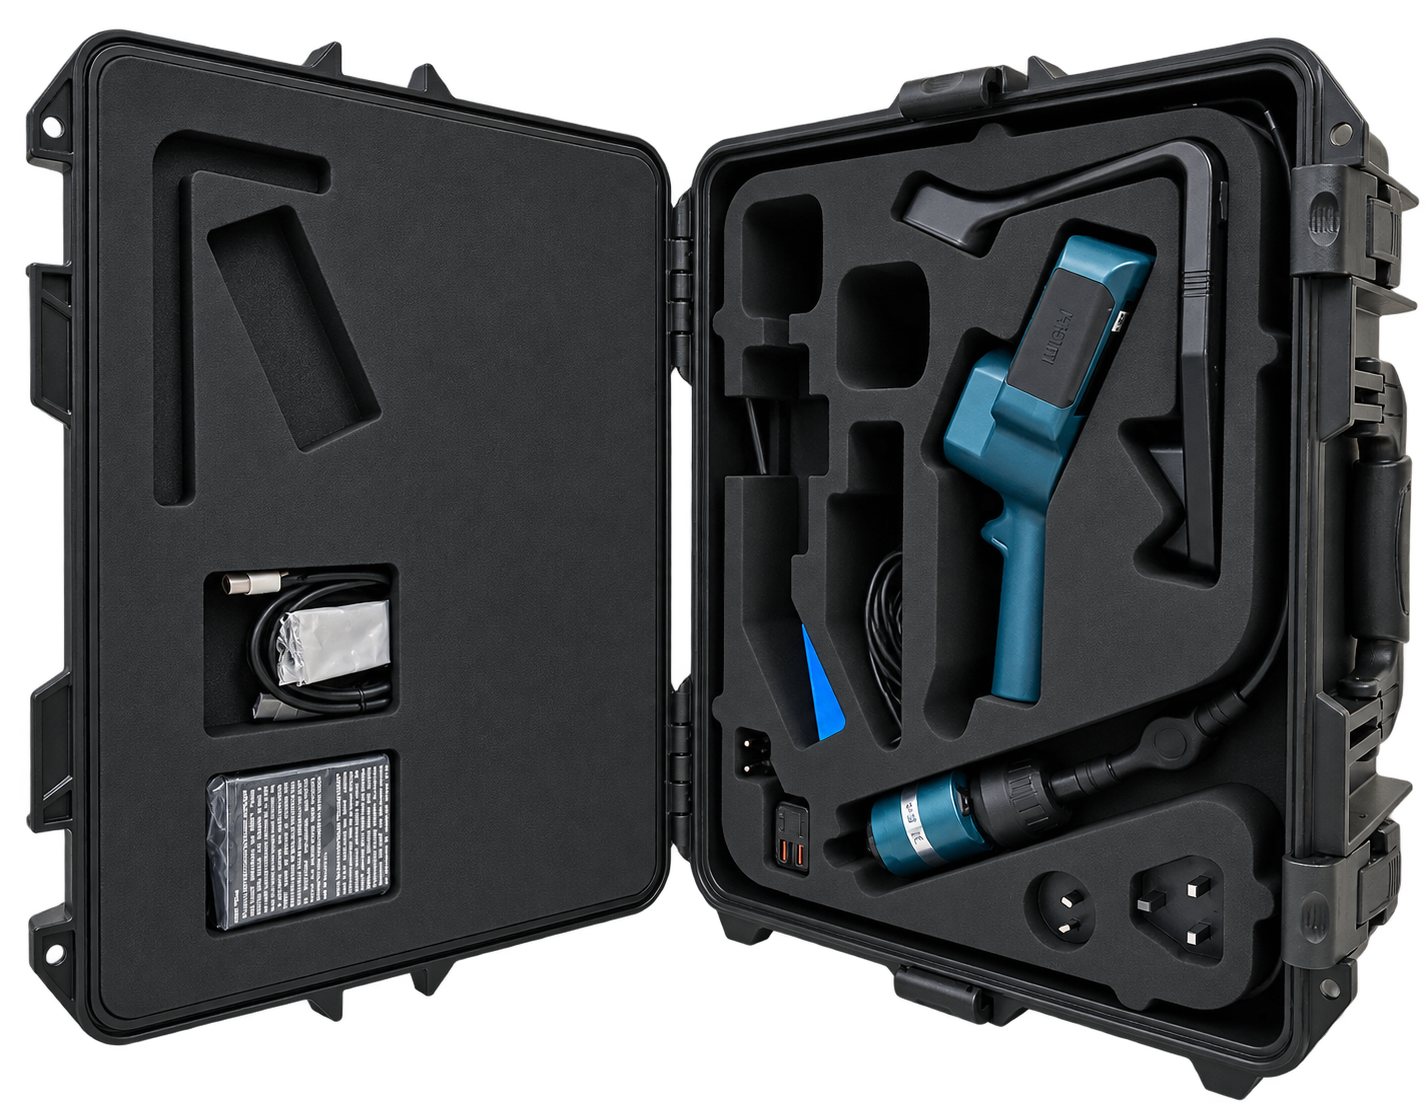
Where Every Indication Gets Measured
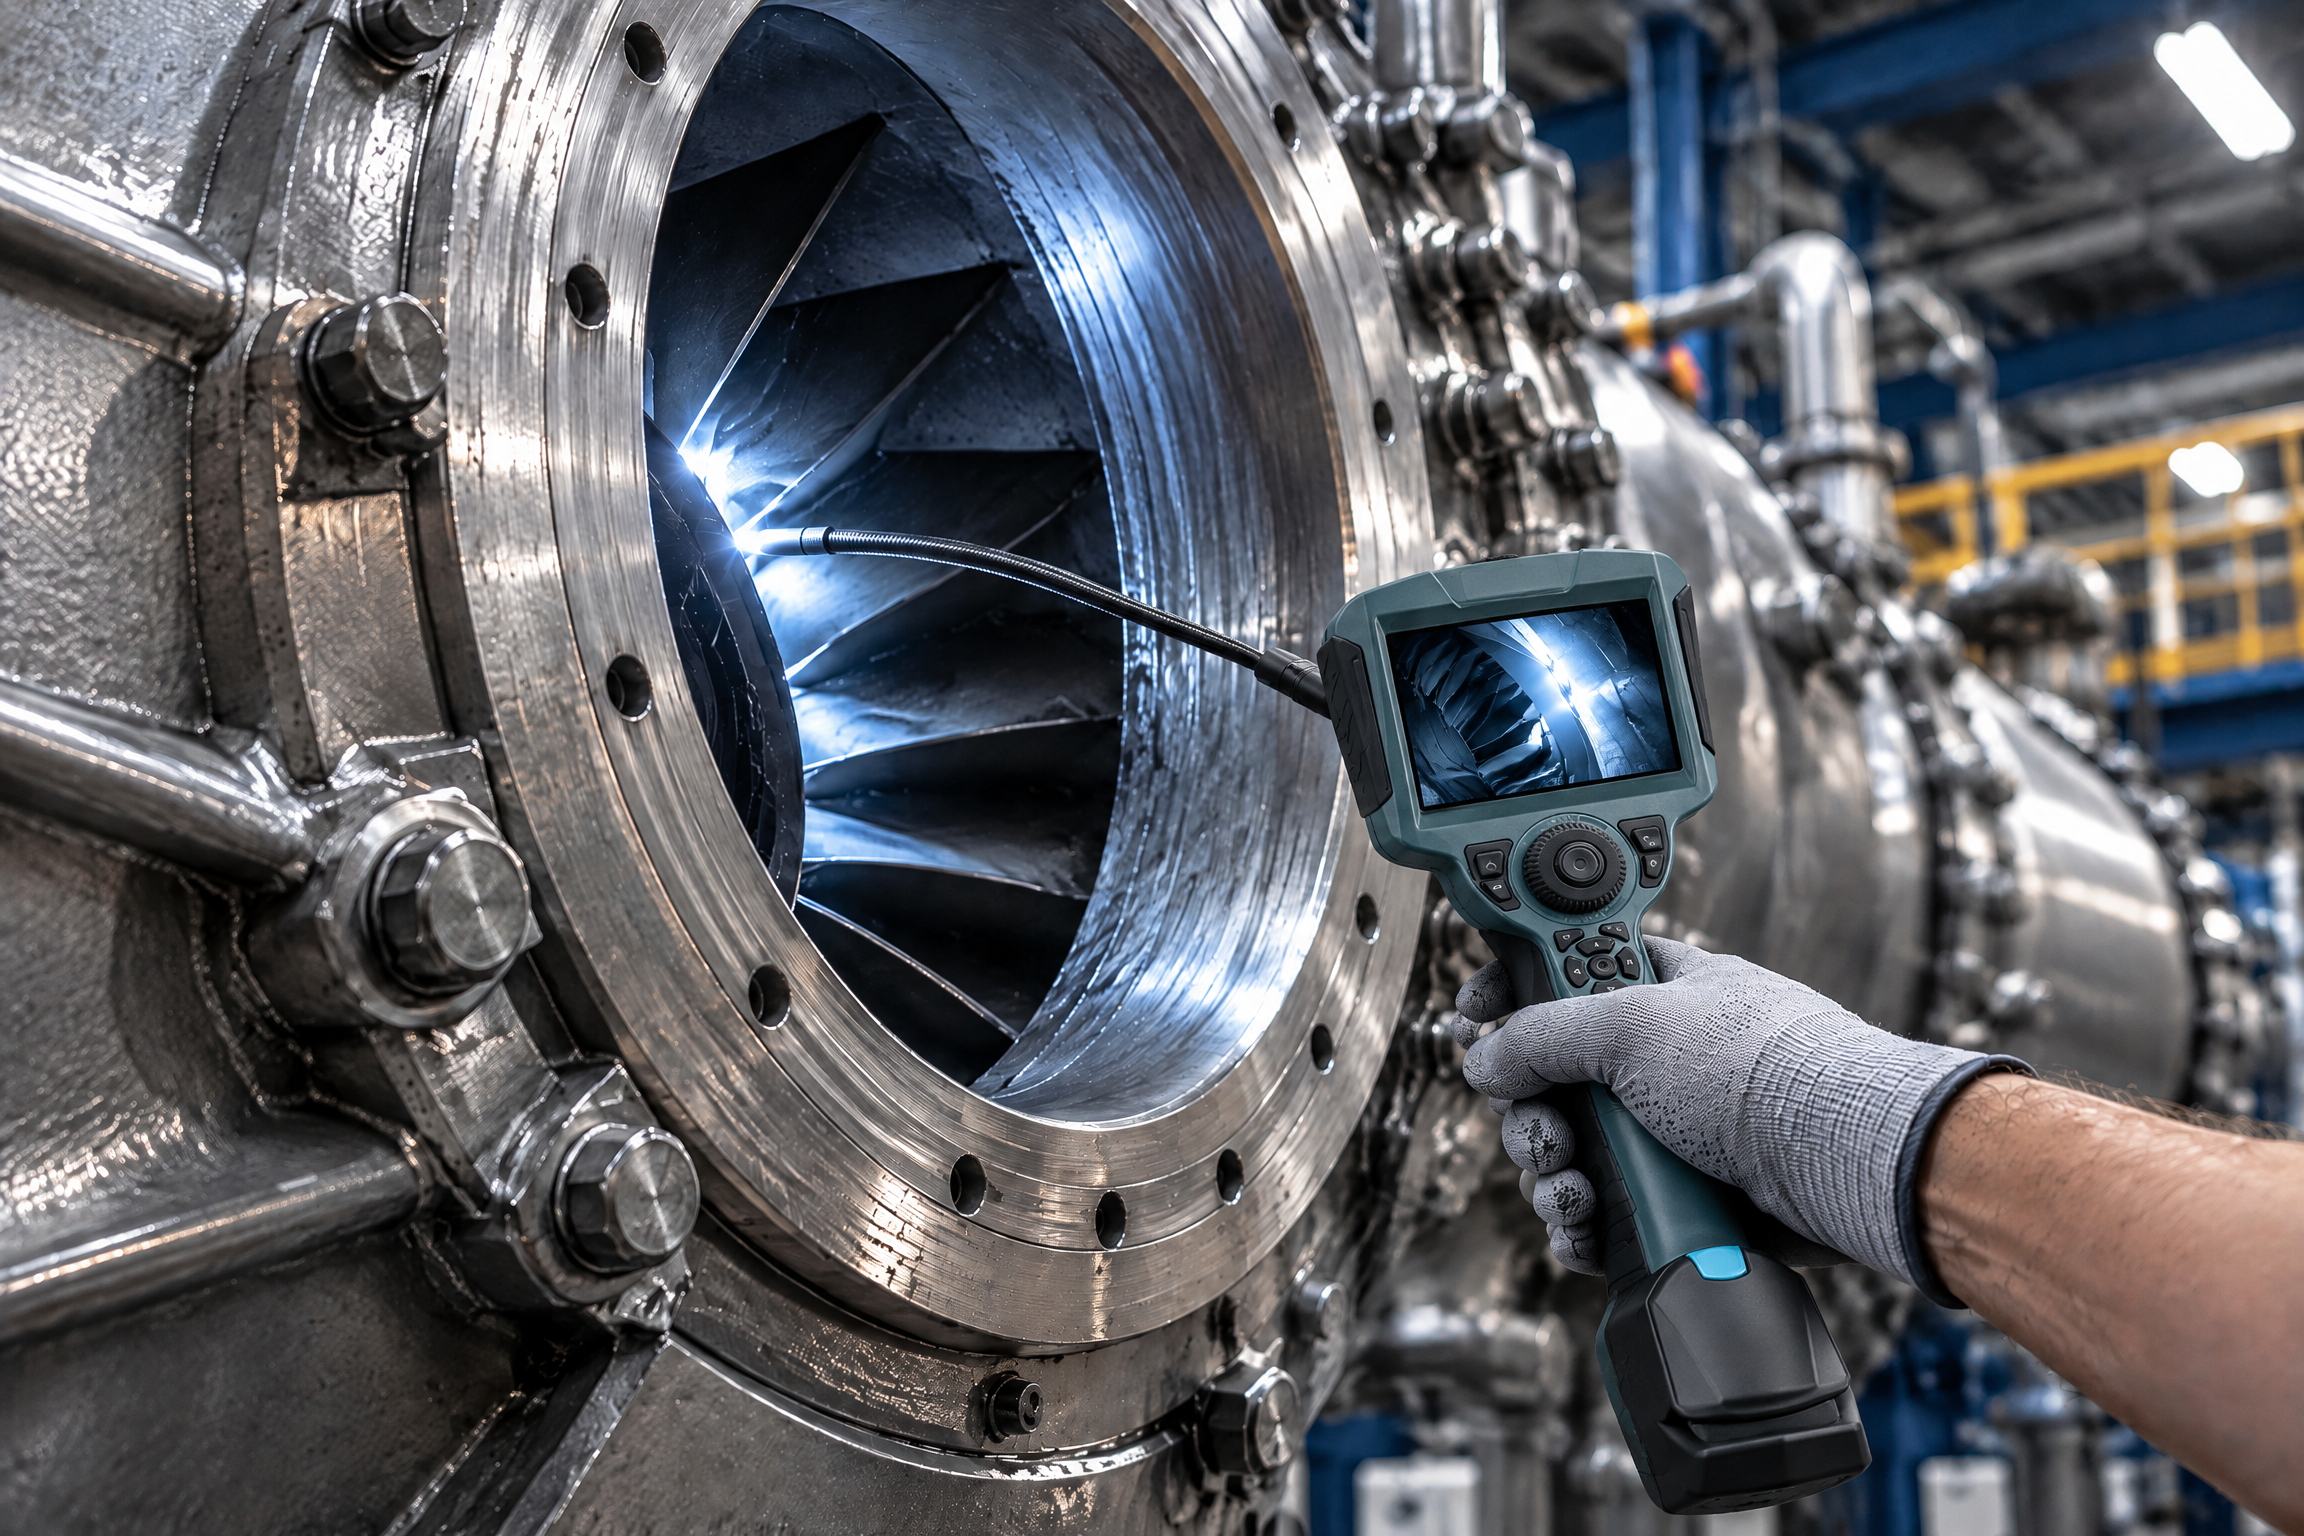
Aerospace Turbine
Precision inspection for high- and low-pressure turbine blades, blisks and airfoils, capturing fine FPI indications inside tight cavities.
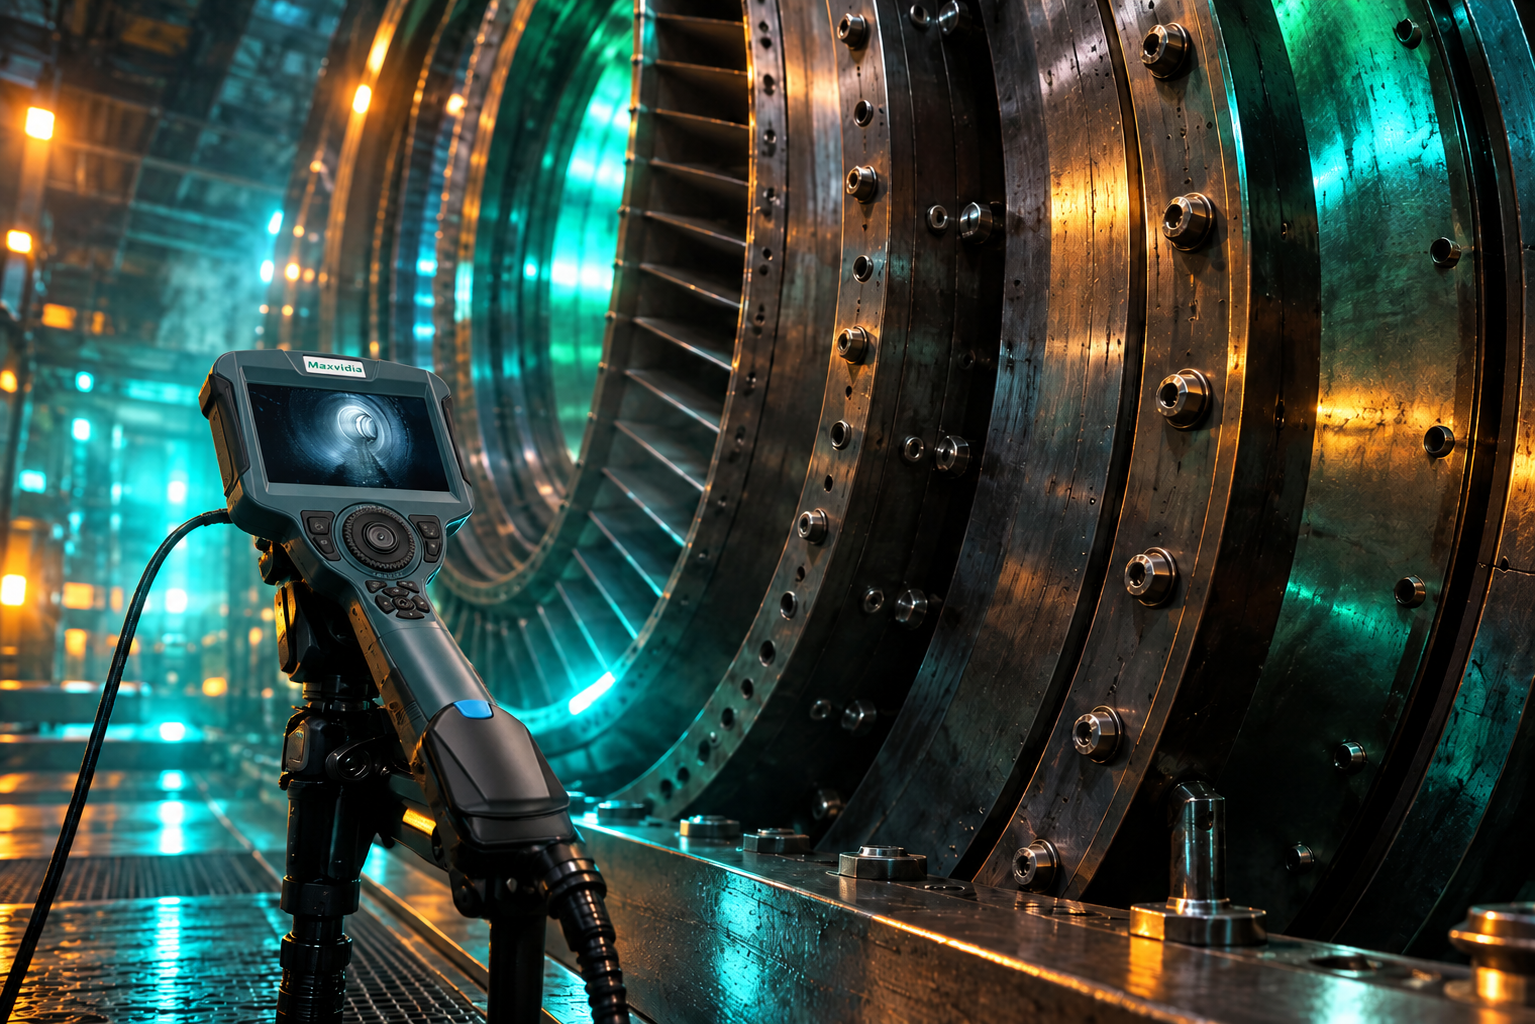
Engine Hot Sections
Targeted for combustion chambers, fuel nozzles and nozzle guide vanes enduring extreme thermal cycling, oxidation and coating loss.
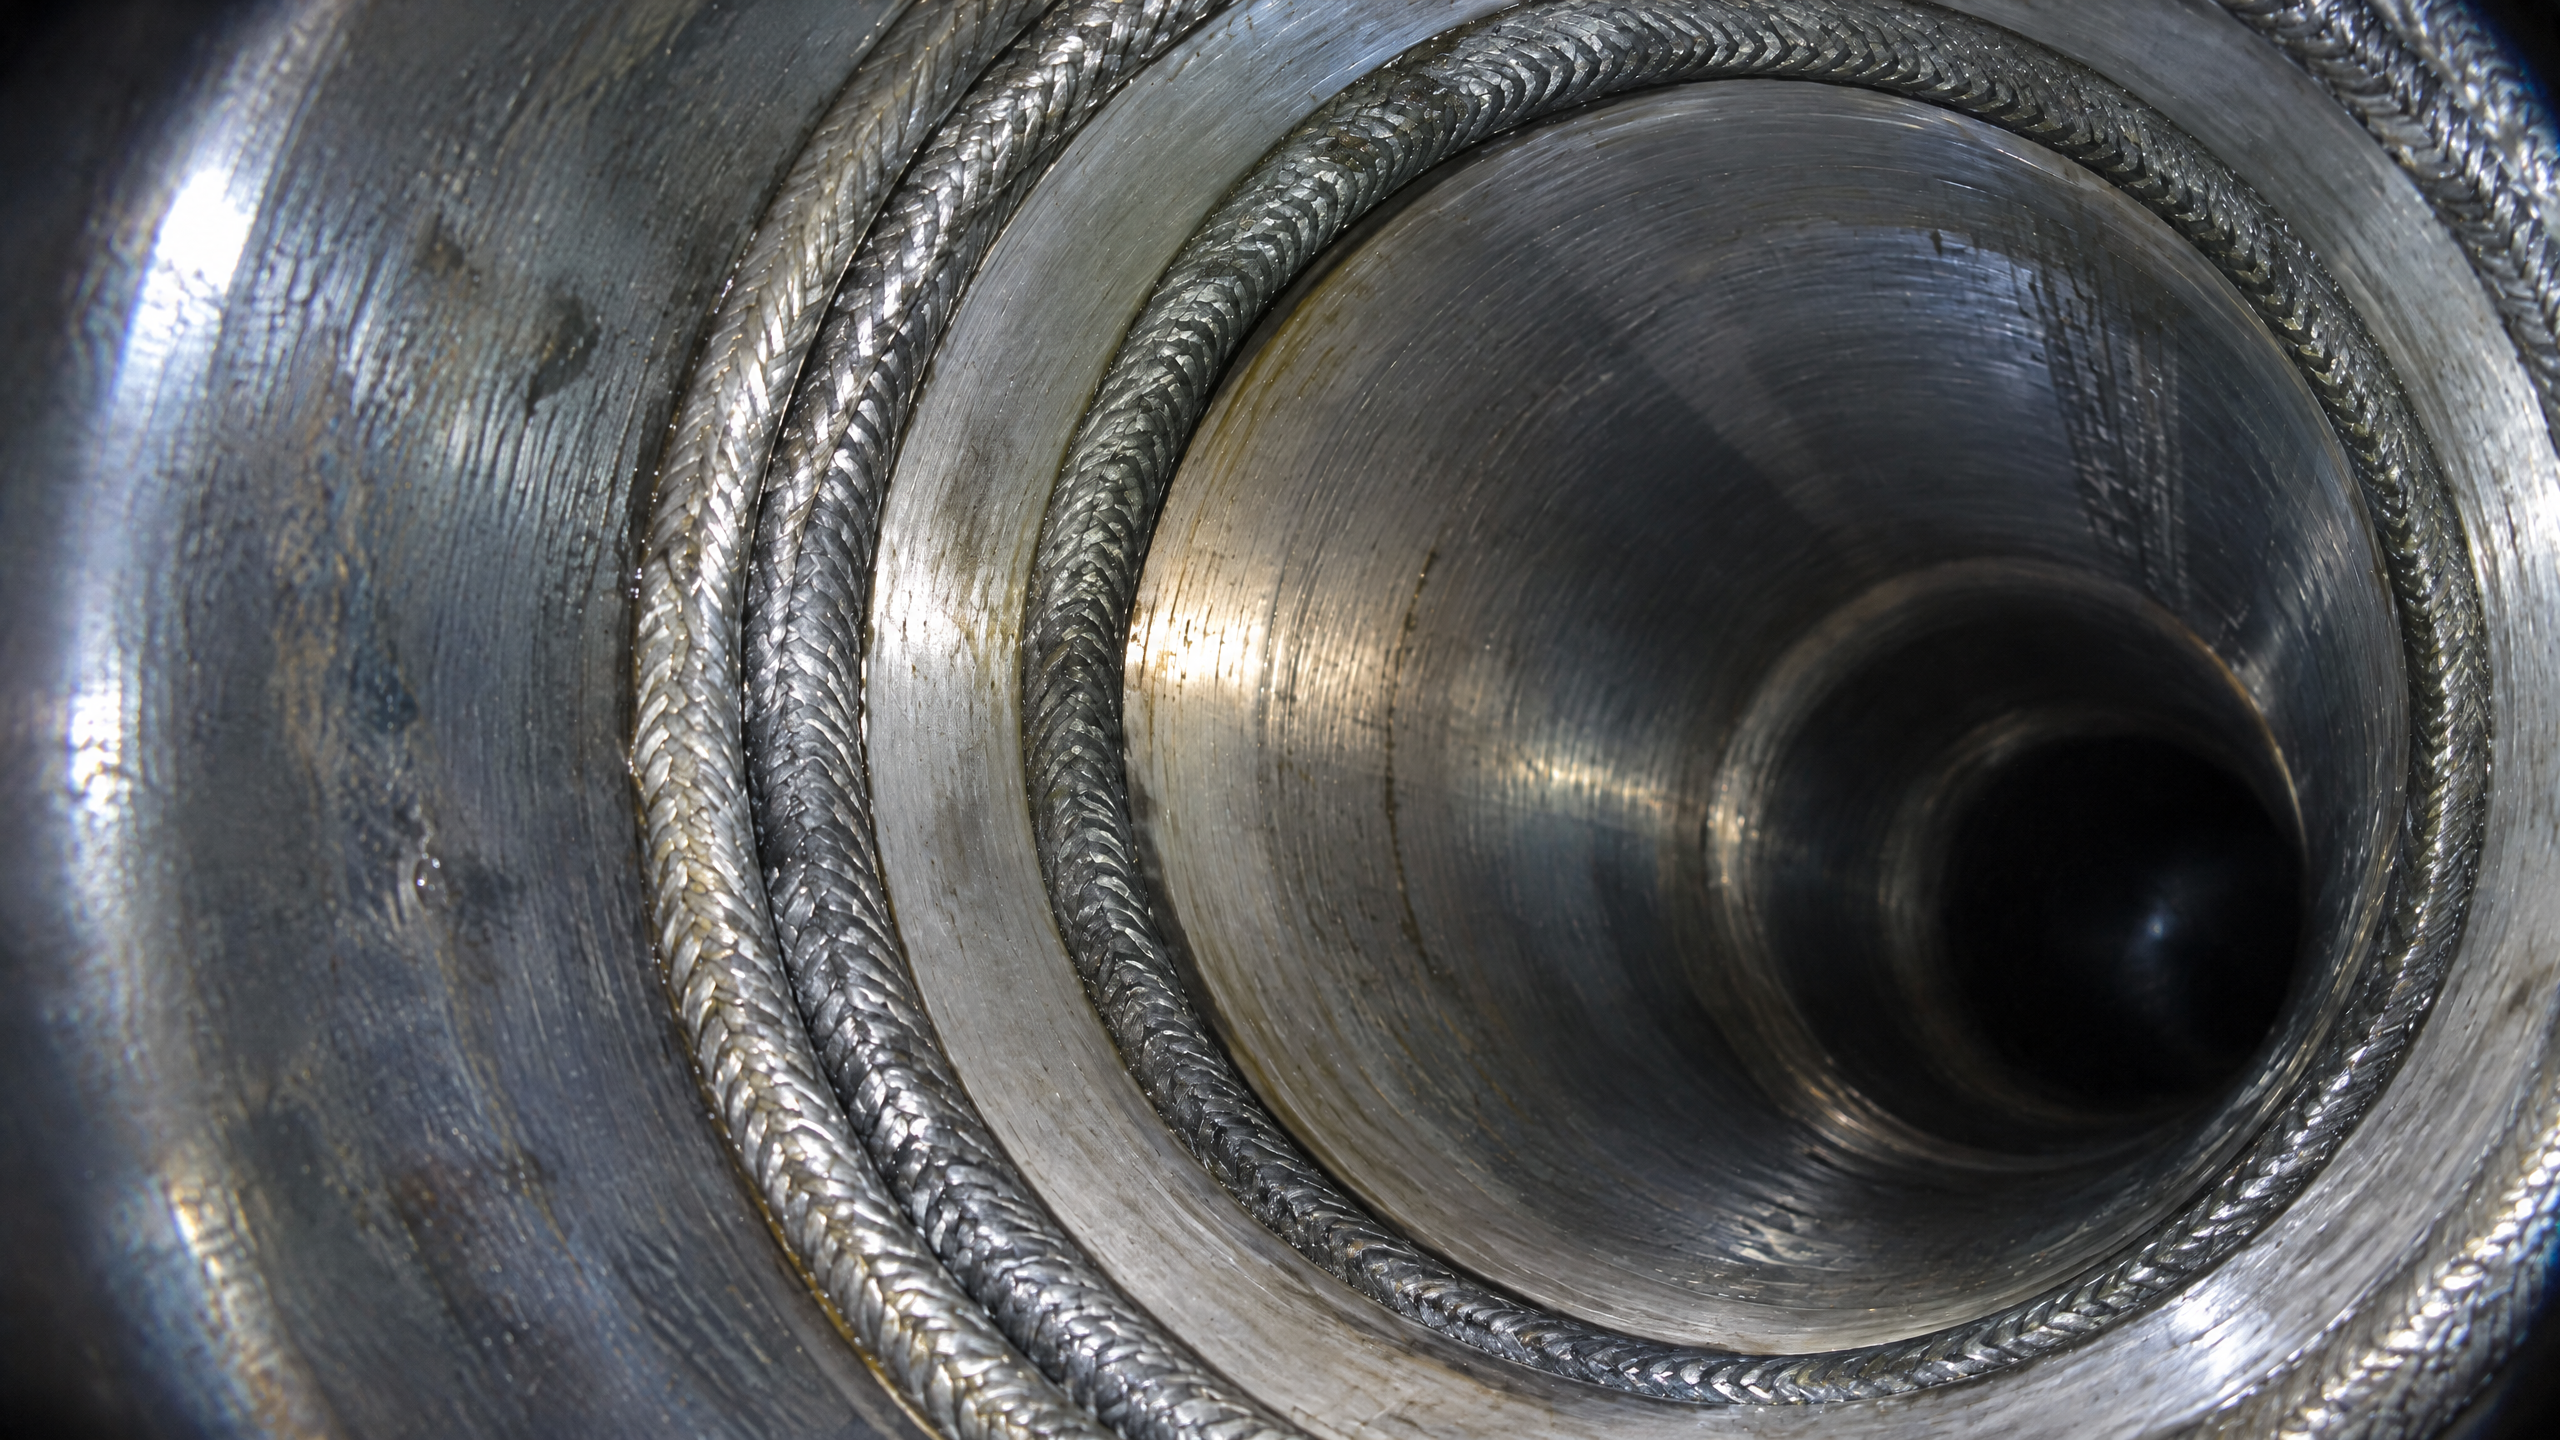
High-Purity Process Piping
Engineered for semiconductor UHP gas systems, biopharma WFI sanitary piping and hygienic orbital weld inspection.
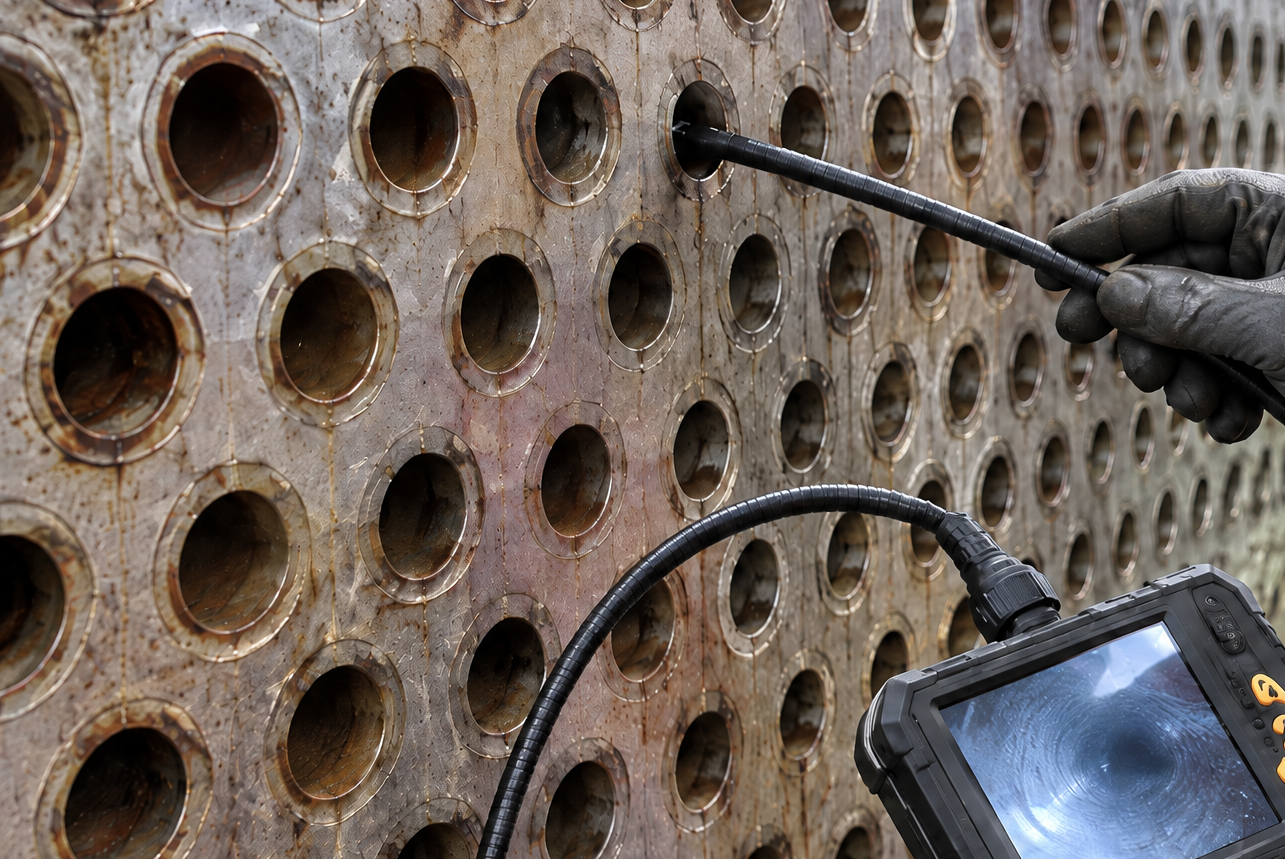
Piping & Pressure Vessels
Built with tungsten braid for navigation inside petrochemical reactors, high-pressure piping and heat exchangers.
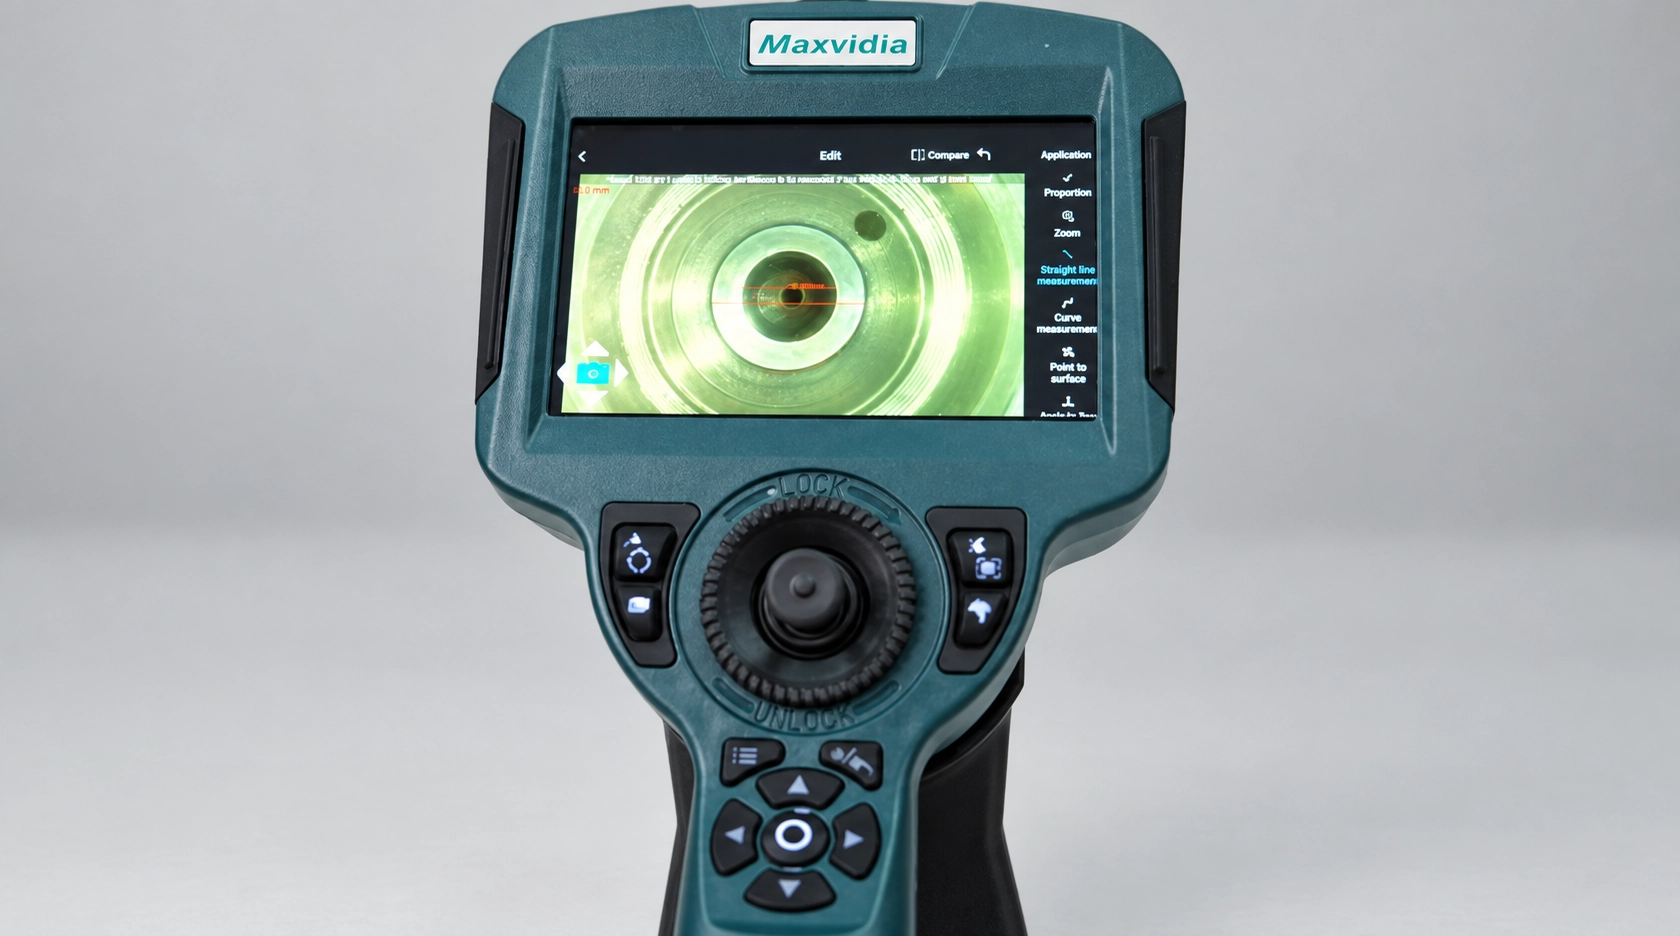
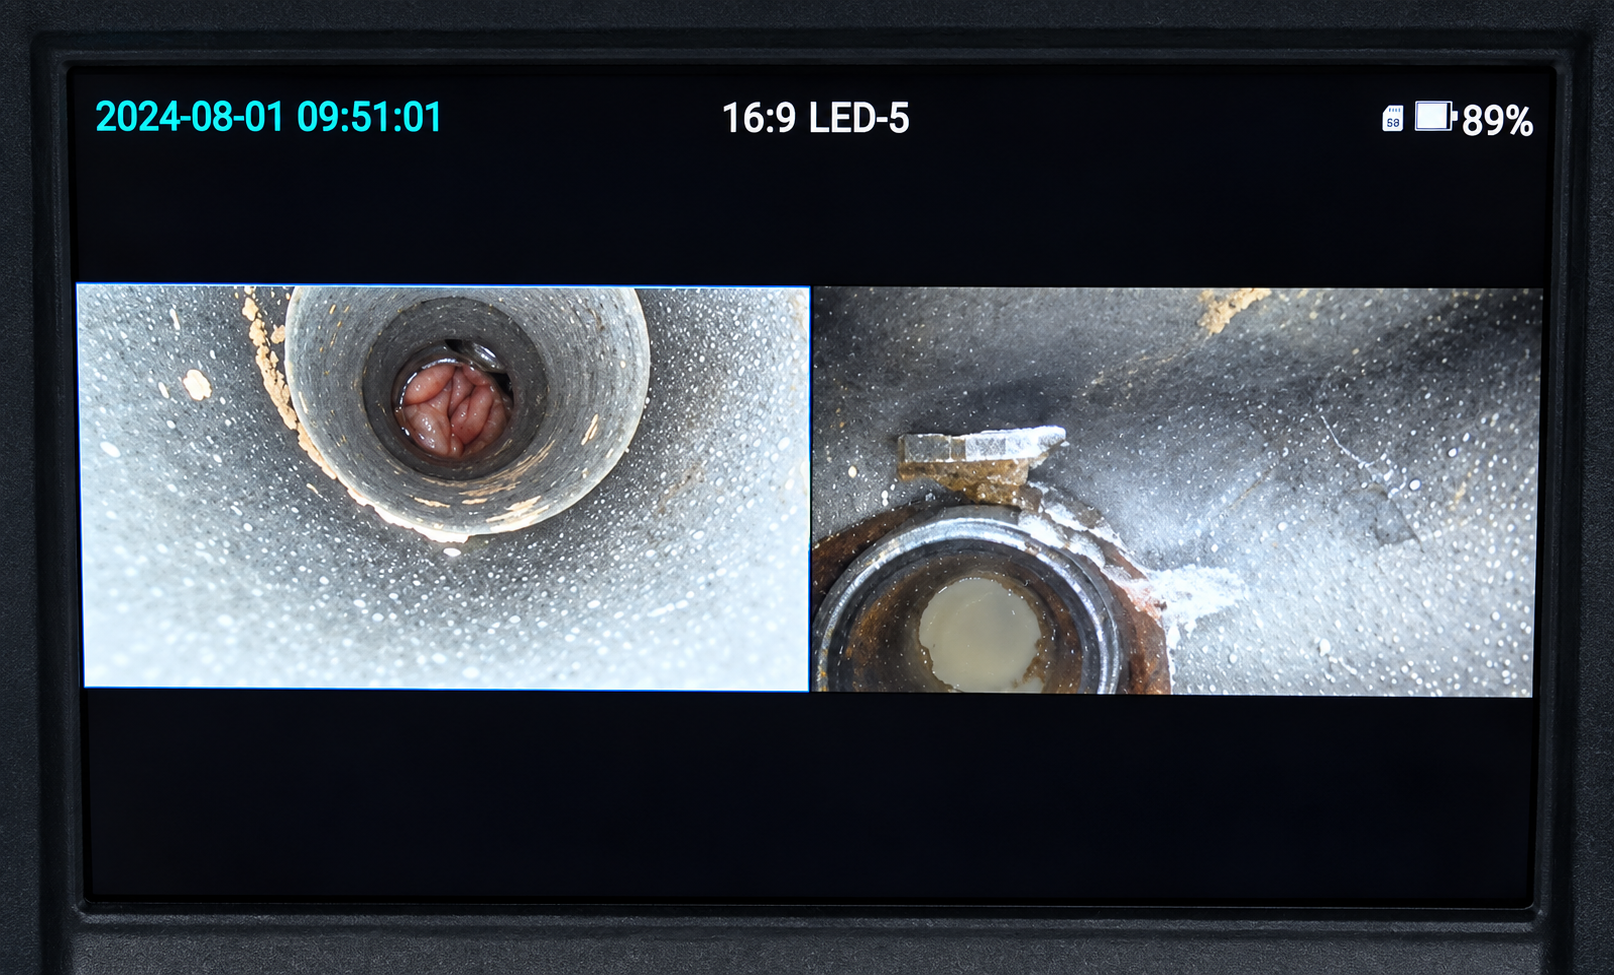
Nine Core Engineering Advantages for High-End NDT

Related Products
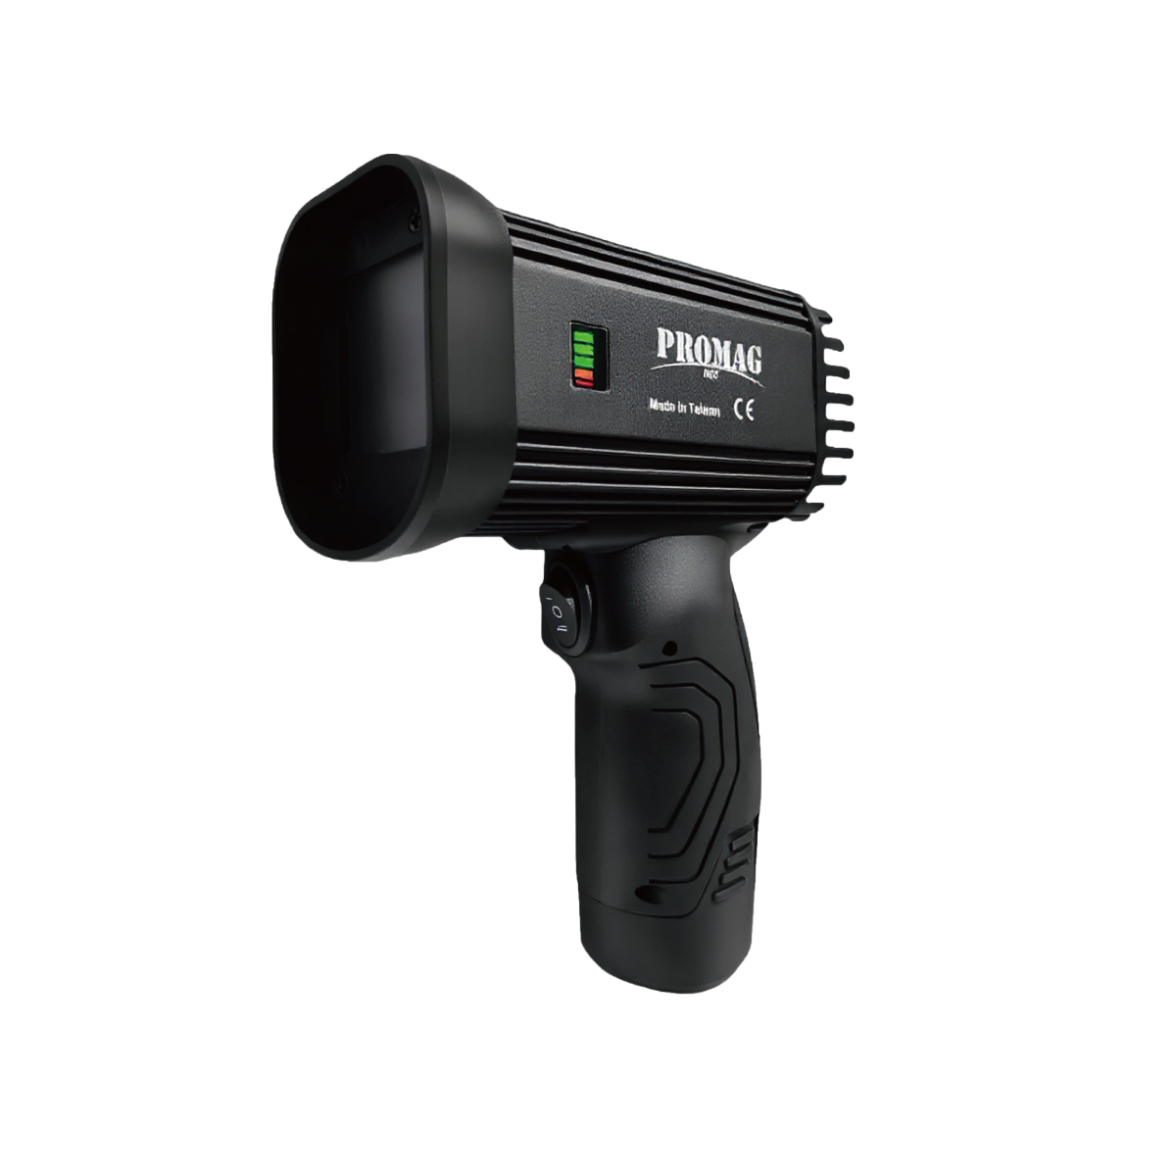
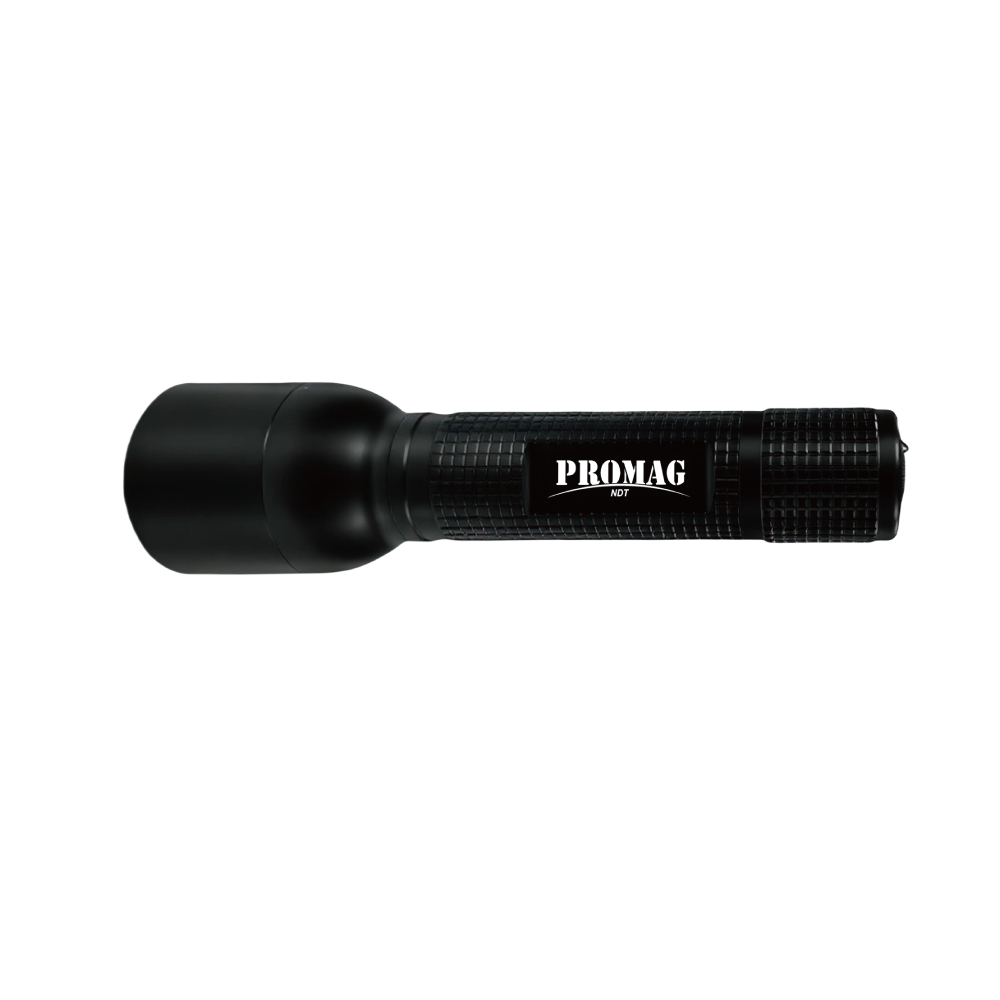
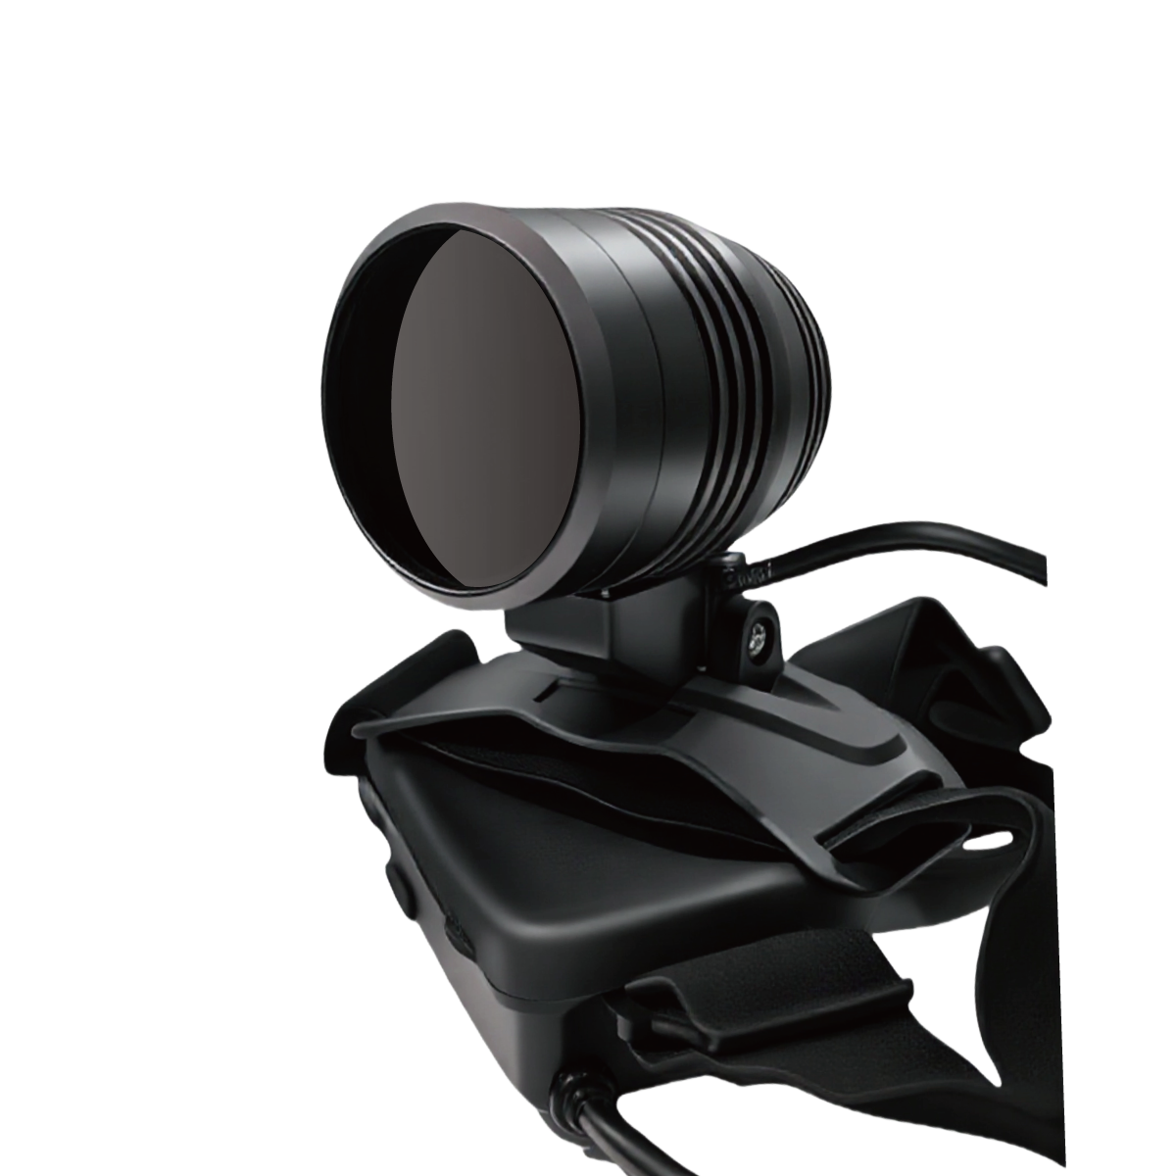
GET YOUR LIMITED-TIME OFFER
Call us at +886-6-270-0221 or mail to sales@pmtndt.com / psc@pmtndt.com

- AI Robot Defect Recognition System
- NDT Automated Integrated Equipment Solutions
- NDT Customized System
- Magnetic Particle Inspection (MPI) Equipment
- Fluorescent Penetrant Inspection (FPI) Systems
- Chemical Cleaning & Etching System
- UV-A / Black Lights
- AI Robot Defect Recognition System
- NDT Automated Integrated Equipment Solutions
- NDT Customized System
- Magnetic Particle Inspection (MPI) Equipment
- Fluorescent Penetrant Inspection (FPI) Systems
- Chemical Cleaning & Etching System
- UV-A / Black Lights