

---------
---------
Ultrasonic Phased Array
Flaw Detection System (PAUT)
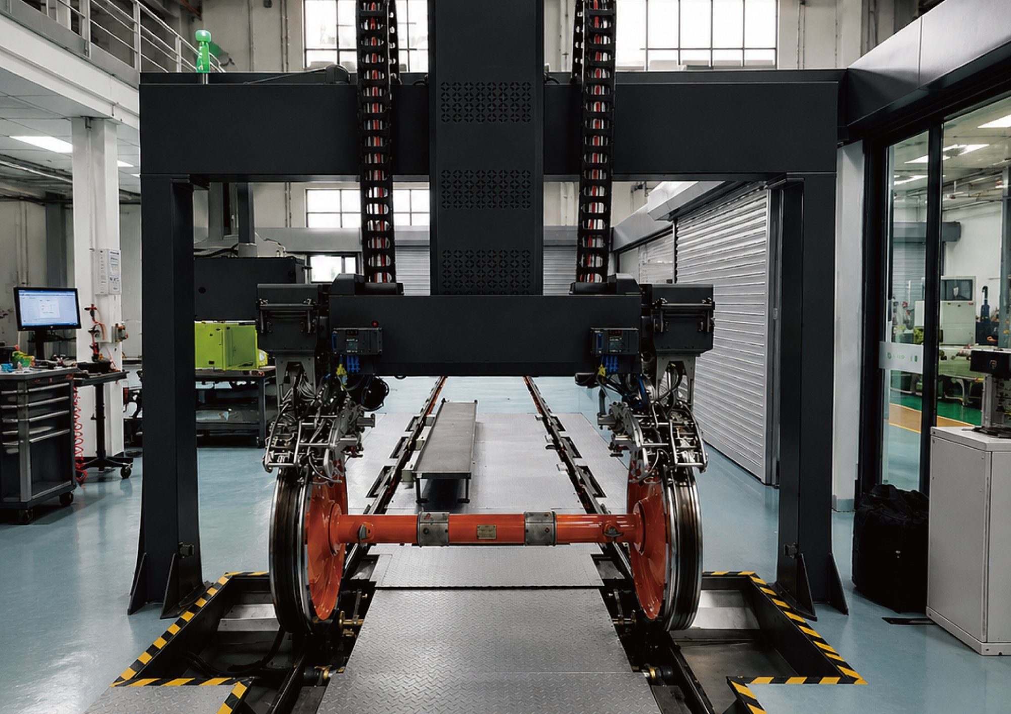
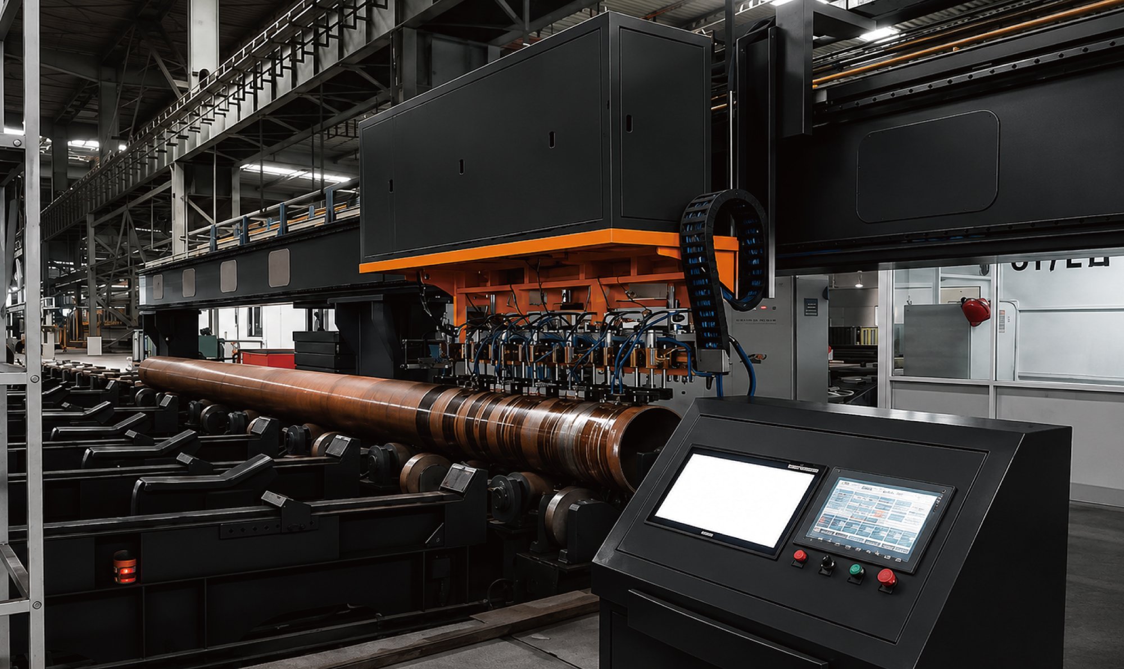
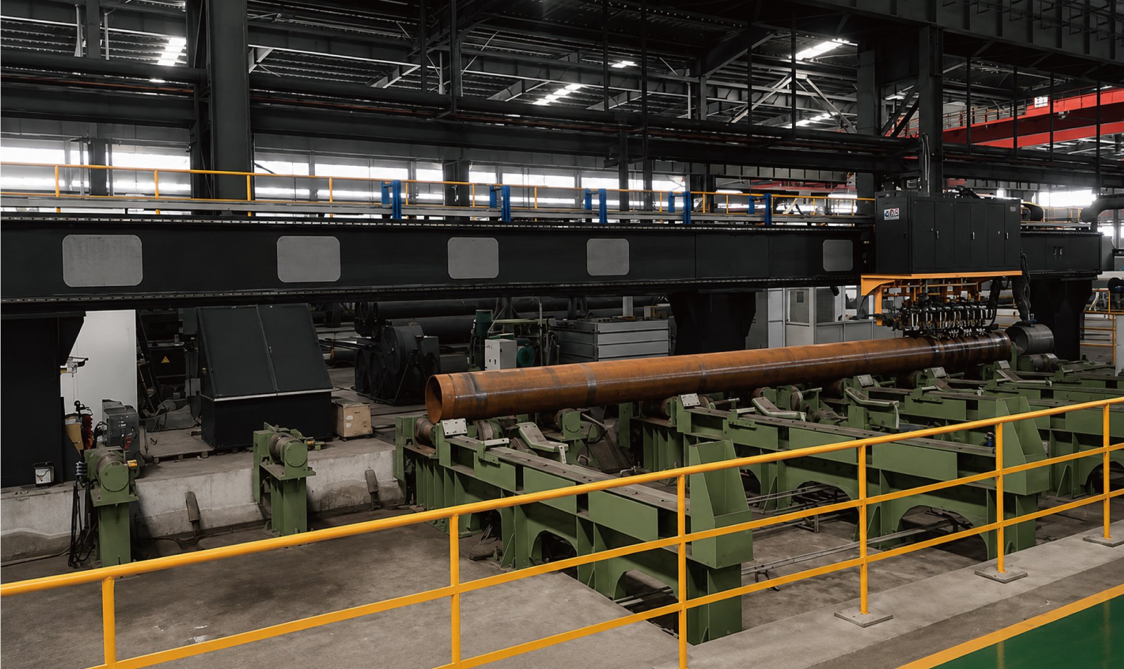
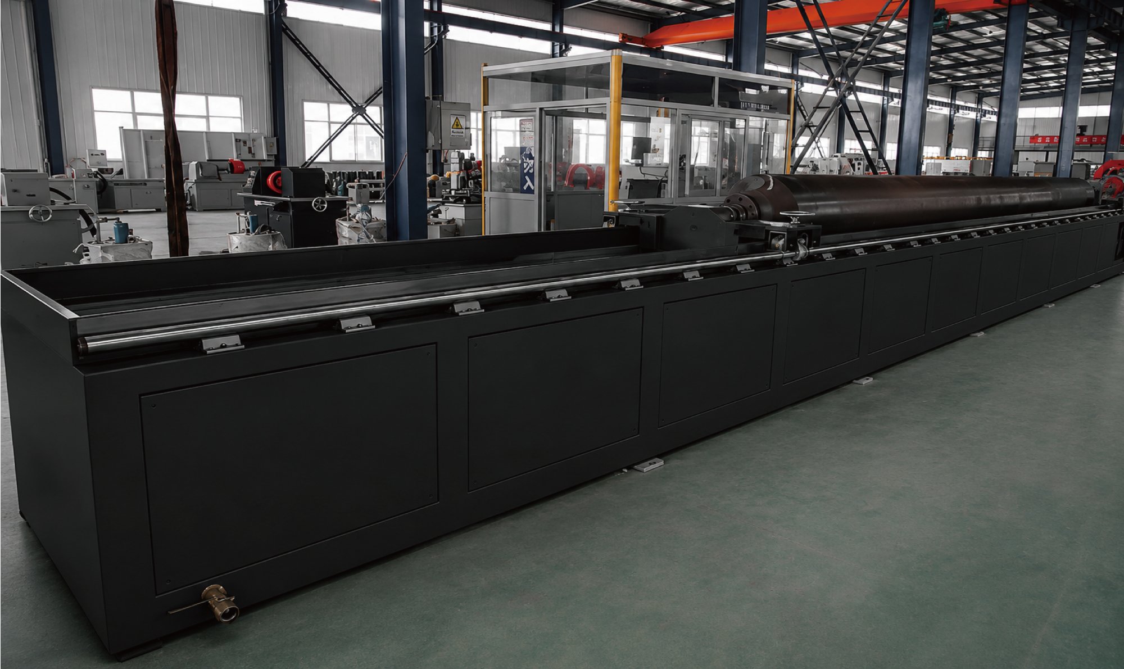
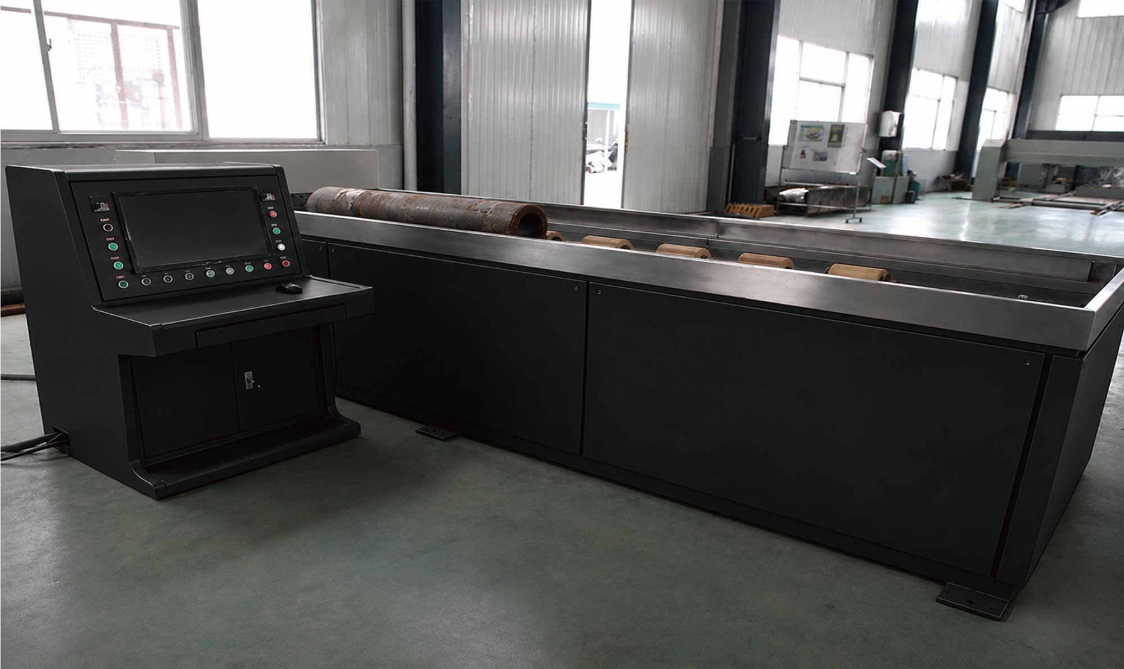
Engineered for steel pipes, bars, gas cylinders and railway components, PROMAG PAUT systems minimize inspection blind spots and deliver real-time, high-precision defect detection. From standalone stations to full-scale turnkey inspection lines, we help your products meet the international standards your customers require.
Engineered for Uncompromising
Inspection Performance
Superior Flaw Detection
Electronic beam steering and multi-angle S-Scan provide high-resolution imaging to resolve micro-cracks, inclusions and lack-of-fusion defects with outstanding accuracy.
Efficient and Cost-Effective
Cuts inspection time by up to 70% compared to conventional single-element probes and, unlike radiography, requires no radiation isolation — maximizing throughput and ROI.
Advanced Integration for Railway & Steel
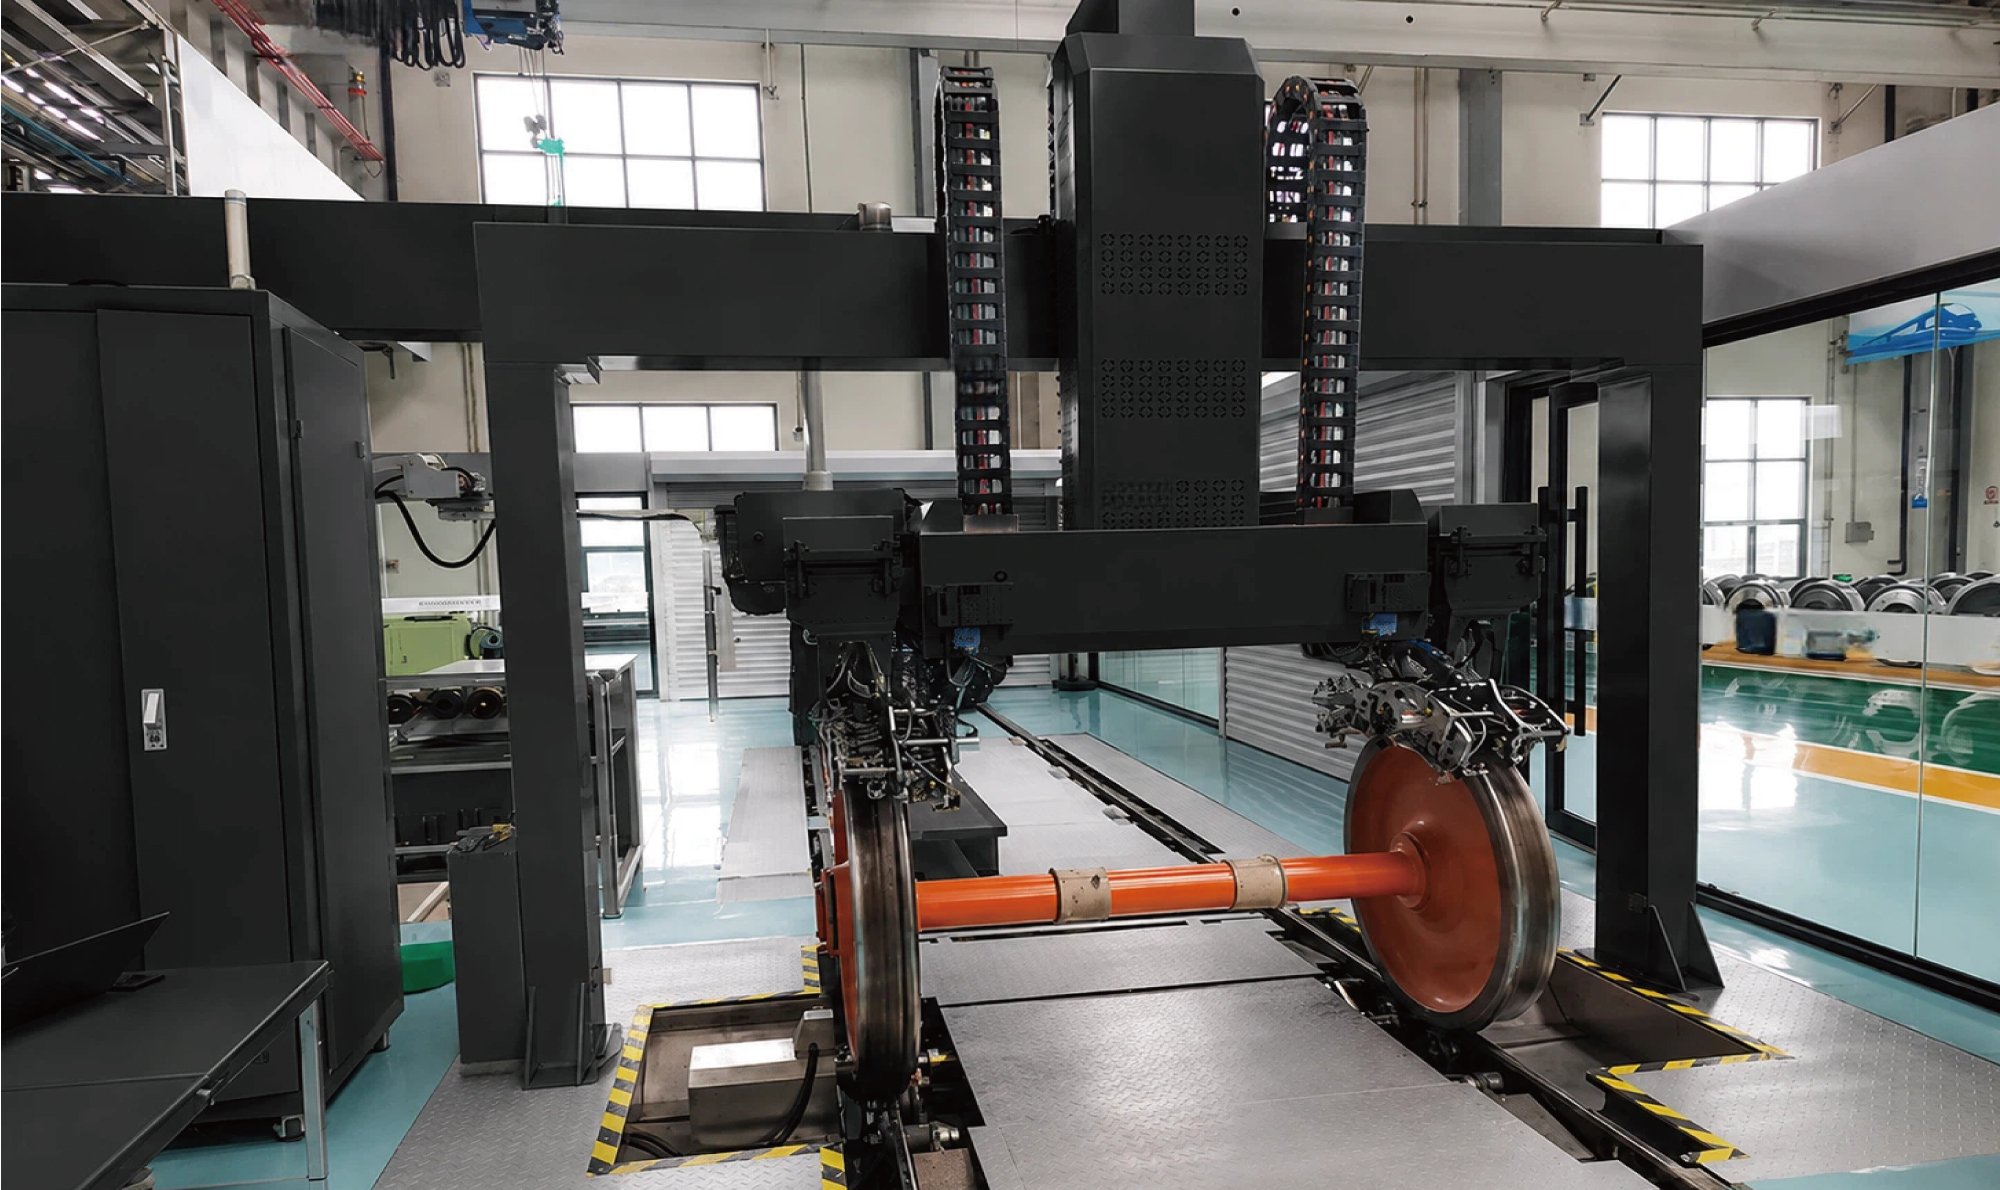
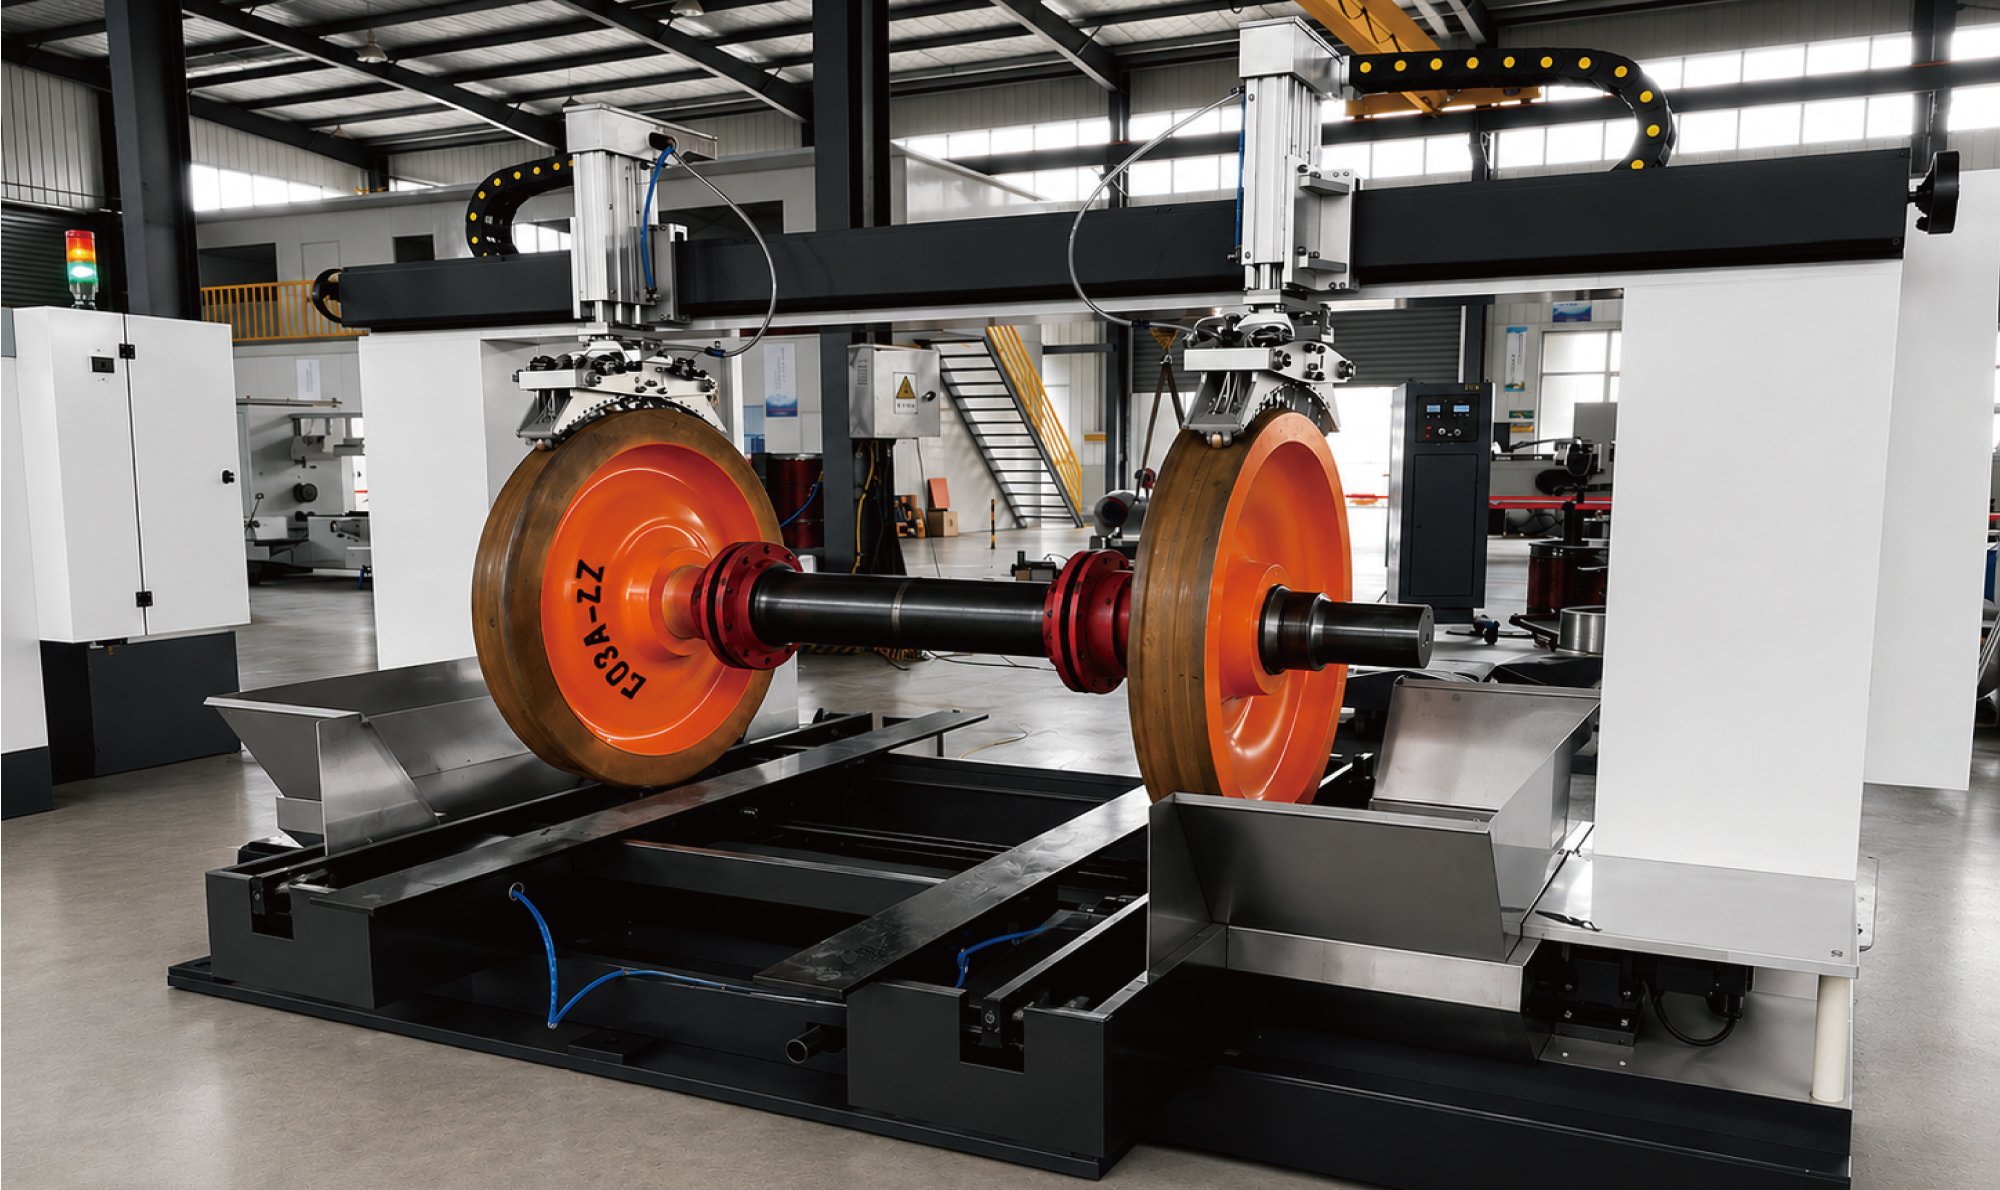
Tailored automation and multi-channel synchronization designed specifically for railway wheels, axles and wheelsets, steel pipes, bars and gas cylinders.
Metal Material Inspection
Across Every Industry
Aero-Engines, Airframes & Automotive Components
Scan critical aero-engines, airframes, and automotive components subjected to extreme stresses using multi-angle PAUT sectorial beams.
Pressure Vessels, Boilers & Steel Welds (PAUT)
PAUT S-Scan technology accurately characterizes lack of fusion, lack of sidewall fusion, and porosity, offering a radiation-free alternative to conventional radiography.
Wind Turbine Blades & Composite Structures
Detect resin voids and delamination in carbon/glass fiber composites with high-resolution PAUT C-scan depth mapping.
Pipelines & Nuclear Reactor Systems
Perform routine PAUT inspections on oil/gas pipelines and nuclear cooling systems to detect wall thinning and stress corrosion cracking.
High-Speed Rail, Axles & Heavy Forgings
Engineered for rail tracks, rolling stock axles, and heavy forgings/castings to identify internal fatigue cracks and shrinkage cavities.
System Gallery
How to Select the Right Ultrasonic Phased Array System?
Selecting a PAUT system requires evaluating element channel counts (16:64 vs 32:128), probe frequencies, S-Scan GUI, ruggedness, and TFM/FMC capability.
Array Element Channel Architecture
16:64 or 32:128 configurations determine beam aperture and spatial resolution. Match array probe frequencies to material attenuation.
Focal Depth & S-Scan Angular Range
Set 35–70° electronic steering angles based on weld bevel geometry to achieve optimum cross-sectional defect characterization.
Intuitive GUI & S/B/C-Scan Visualization
Color Sectorial (S-Scan) and 3D C-Scan displays reduce operator interpretation errors while automated report generation speeds up field QA.
Sensitivity & TFM / FMC Upgradeability
High dynamic gain range and Full Matrix Capture (FMC) support meet strict aerospace and nuclear safety benchmarks.
Portability & IP65 Environmental Ruggedness
Elevated or scanner-mounted inspections demand compact ergonomics. Harsh field jobs require IP65 dust/water resistance.
Budget Allocation & PAUT ROI
PAUT cuts inspection time by up to 70% and eliminates X-ray radiation isolation costs. Select optimal channel counts to maximize ROI.
Related Products

GET YOUR LIMITED-TIME OFFER
Call us at +886-6-270-0221 or mail to sales@pmtndt.com / psc@pmtndt.com

- AI Robot Defect Recognition System
- NDT Automated Integrated Equipment Solutions
- NDT Customized System
- Magnetic Particle Inspection (MPI) Equipment
- Fluorescent Penetrant Inspection (FPI) Systems
- Chemical Cleaning & Etching System
- UV-A / Black Lights
- AI Robot Defect Recognition System
- NDT Automated Integrated Equipment Solutions
- NDT Customized System
- Magnetic Particle Inspection (MPI) Equipment
- Fluorescent Penetrant Inspection (FPI) Systems
- Chemical Cleaning & Etching System
- UV-A / Black Lights