

--------
----------------
Surface Quality Inspection of Finished CV Joints
Finished automotive CV joints require strict geometric precision and surface quality to ensure seamless mating with other drivetrain components. Any scratches, tool marks, or impact dents on the raceways, curved surfaces, edges, and end faces can negatively affect assembly quality, operational stability, and client-side inspection results.
Since finished metal surfaces are highly reflective and subtle defects often resemble machining textures, relying solely on manual inspection or fixed rule-based vision systems easily leads to escapes and false alarms. Combined with MPI, cracks and near-surface discontinuities form clear visible indications, allowing iEagleAI to establish a highly consistent AI interpretation standard.
Highly Reflective Curved Surfaces and Subtle Machining Defects Resist Stable Detection
iEagleAI Surface Defect Detection for Finished CV Joints
Detectable Defect Types
Detectable Defect Types
- Surface and subsurface micro-cracks
- MPI indications, tool marks, and roughness anomalies
- Impact dents, press marks, and contrast anomalies
- Edge chipping, improper chamfering, and surface irregularities.
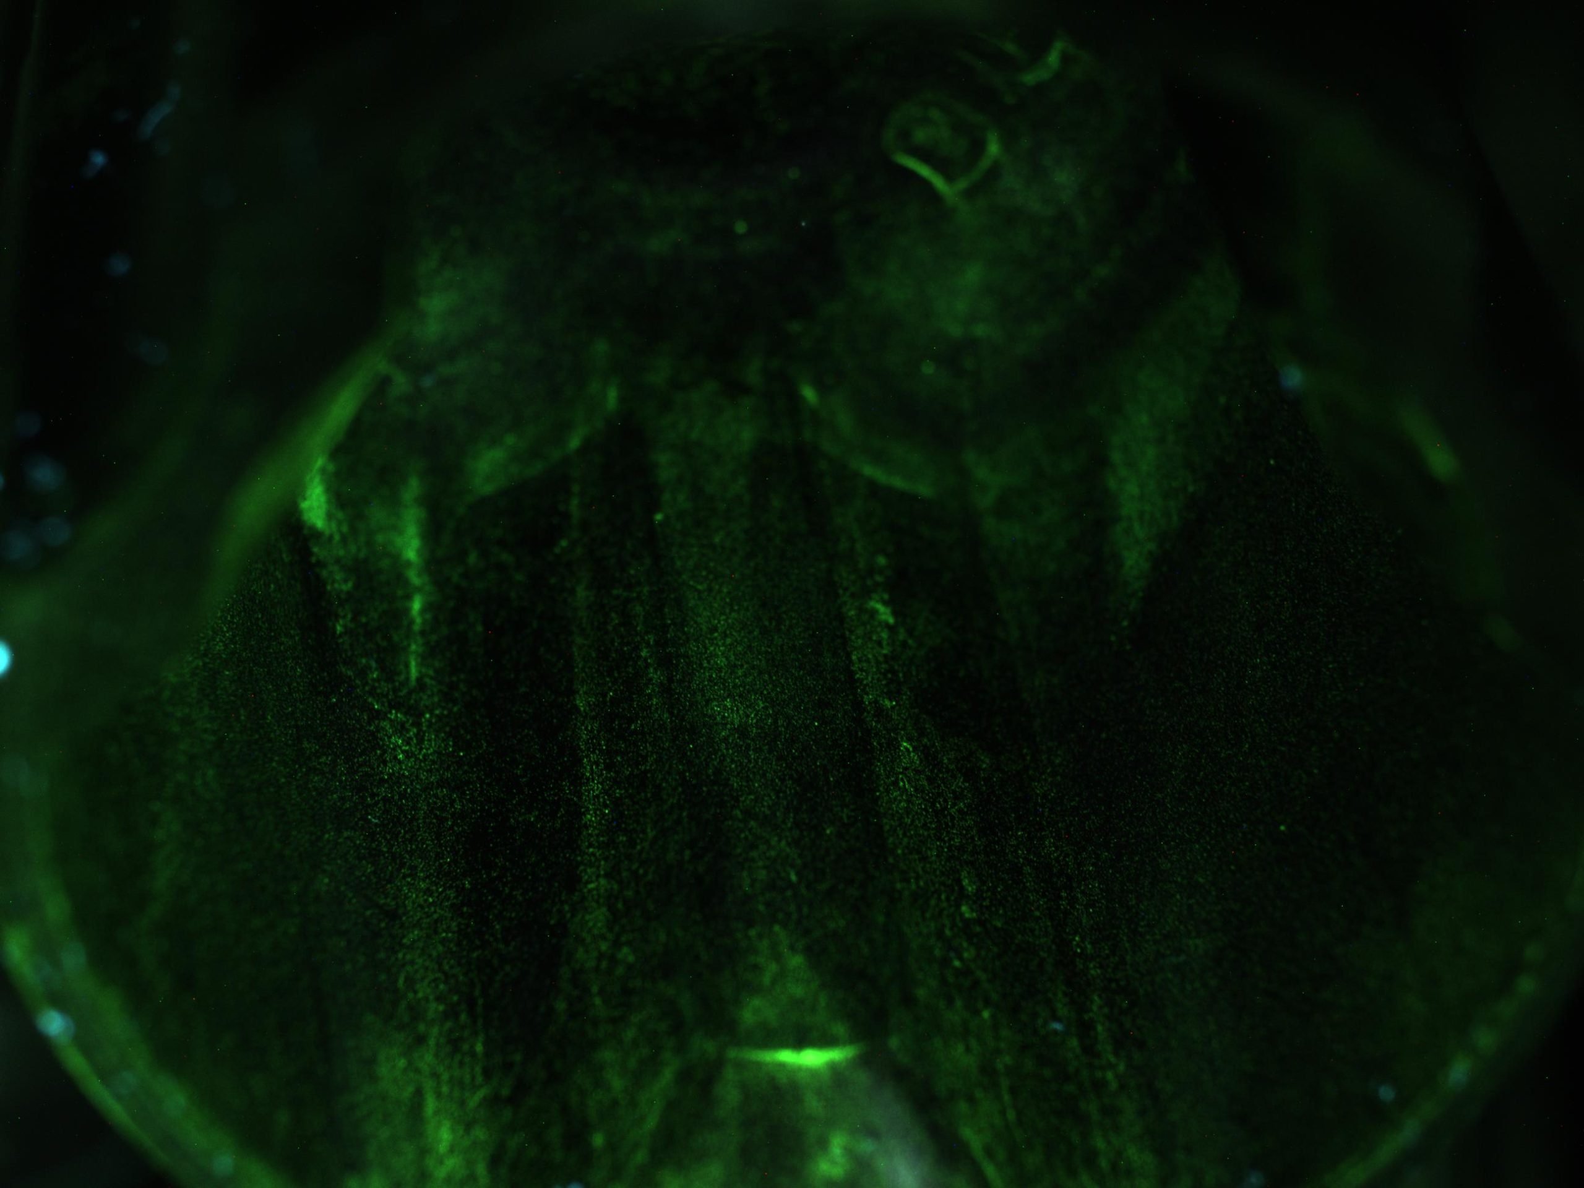
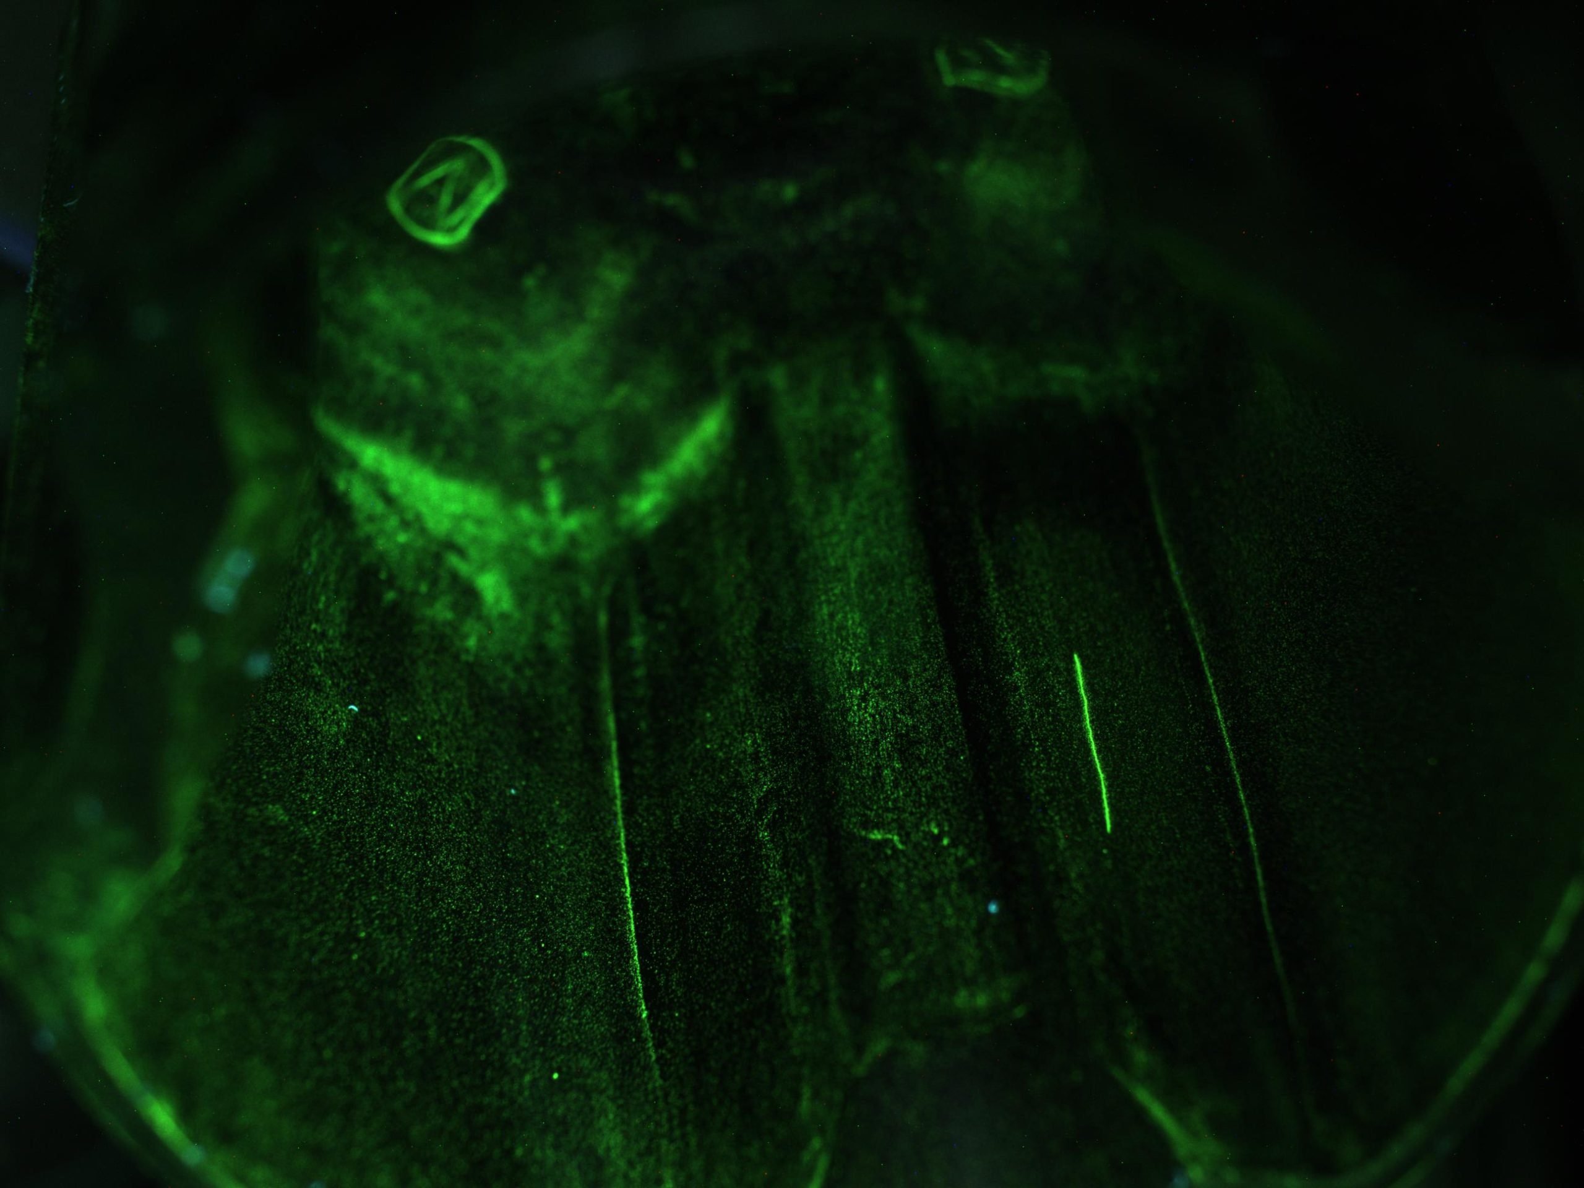 NG
NG
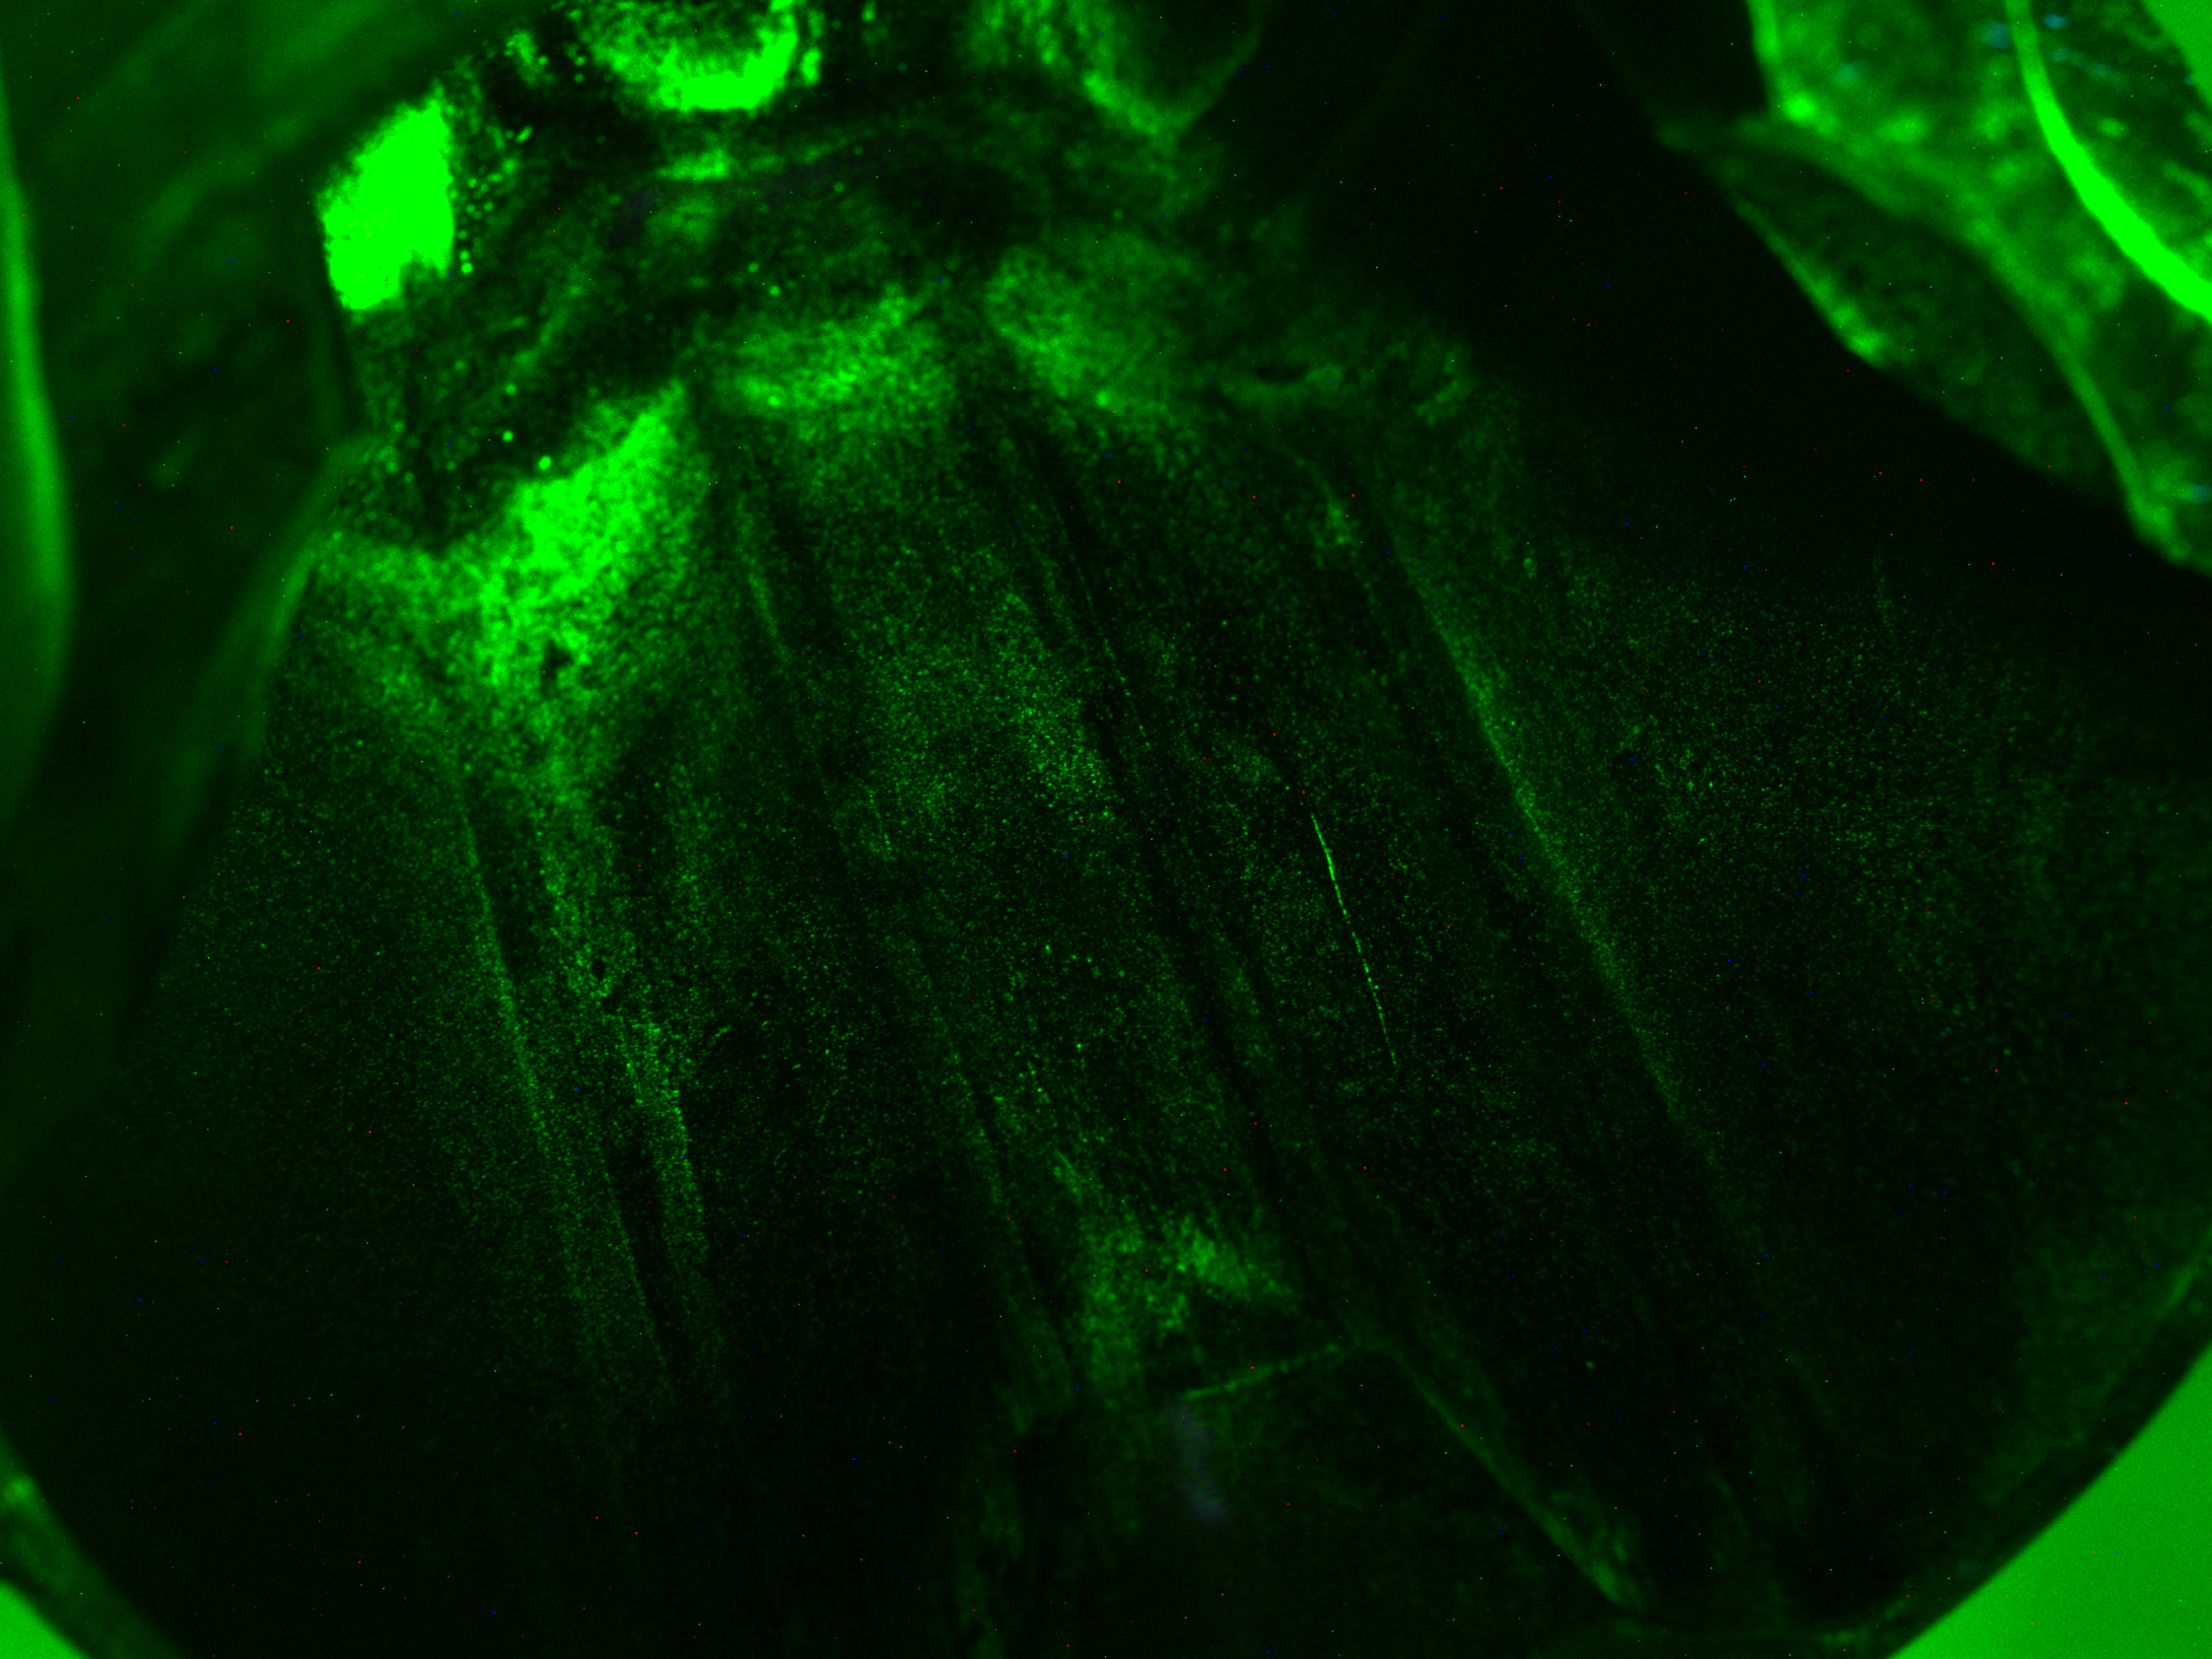 NG
NG
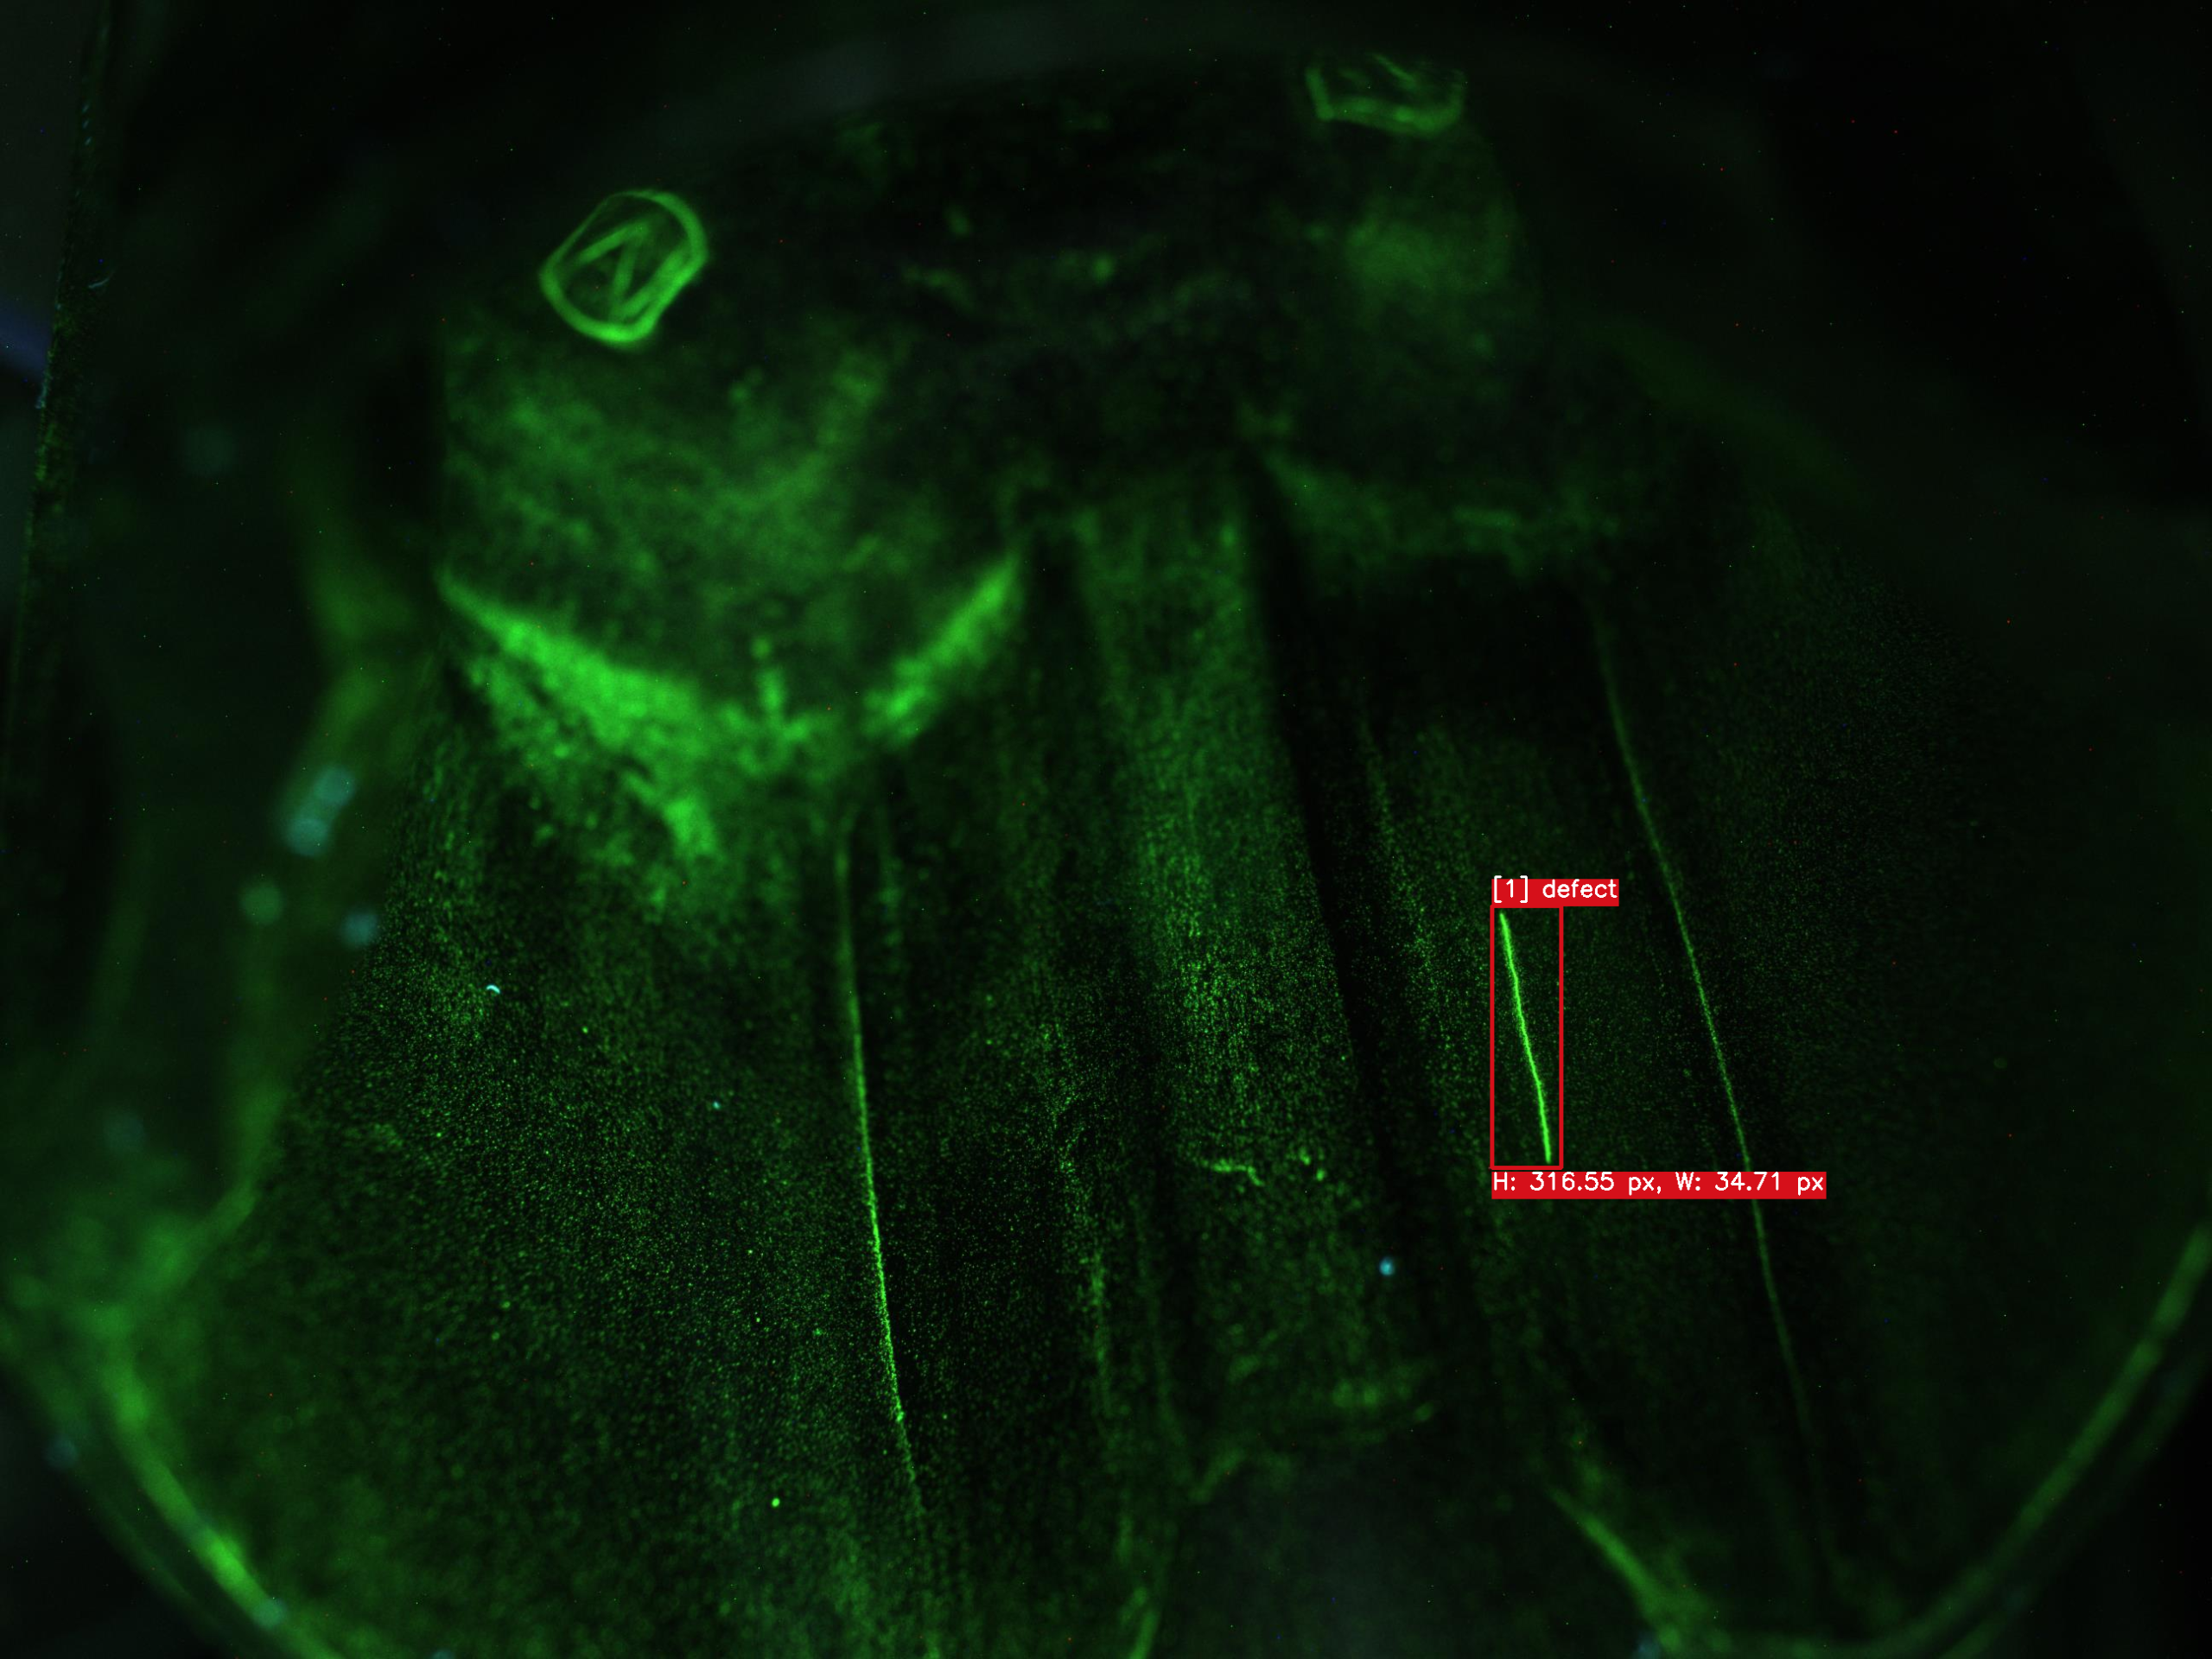 AI Detected
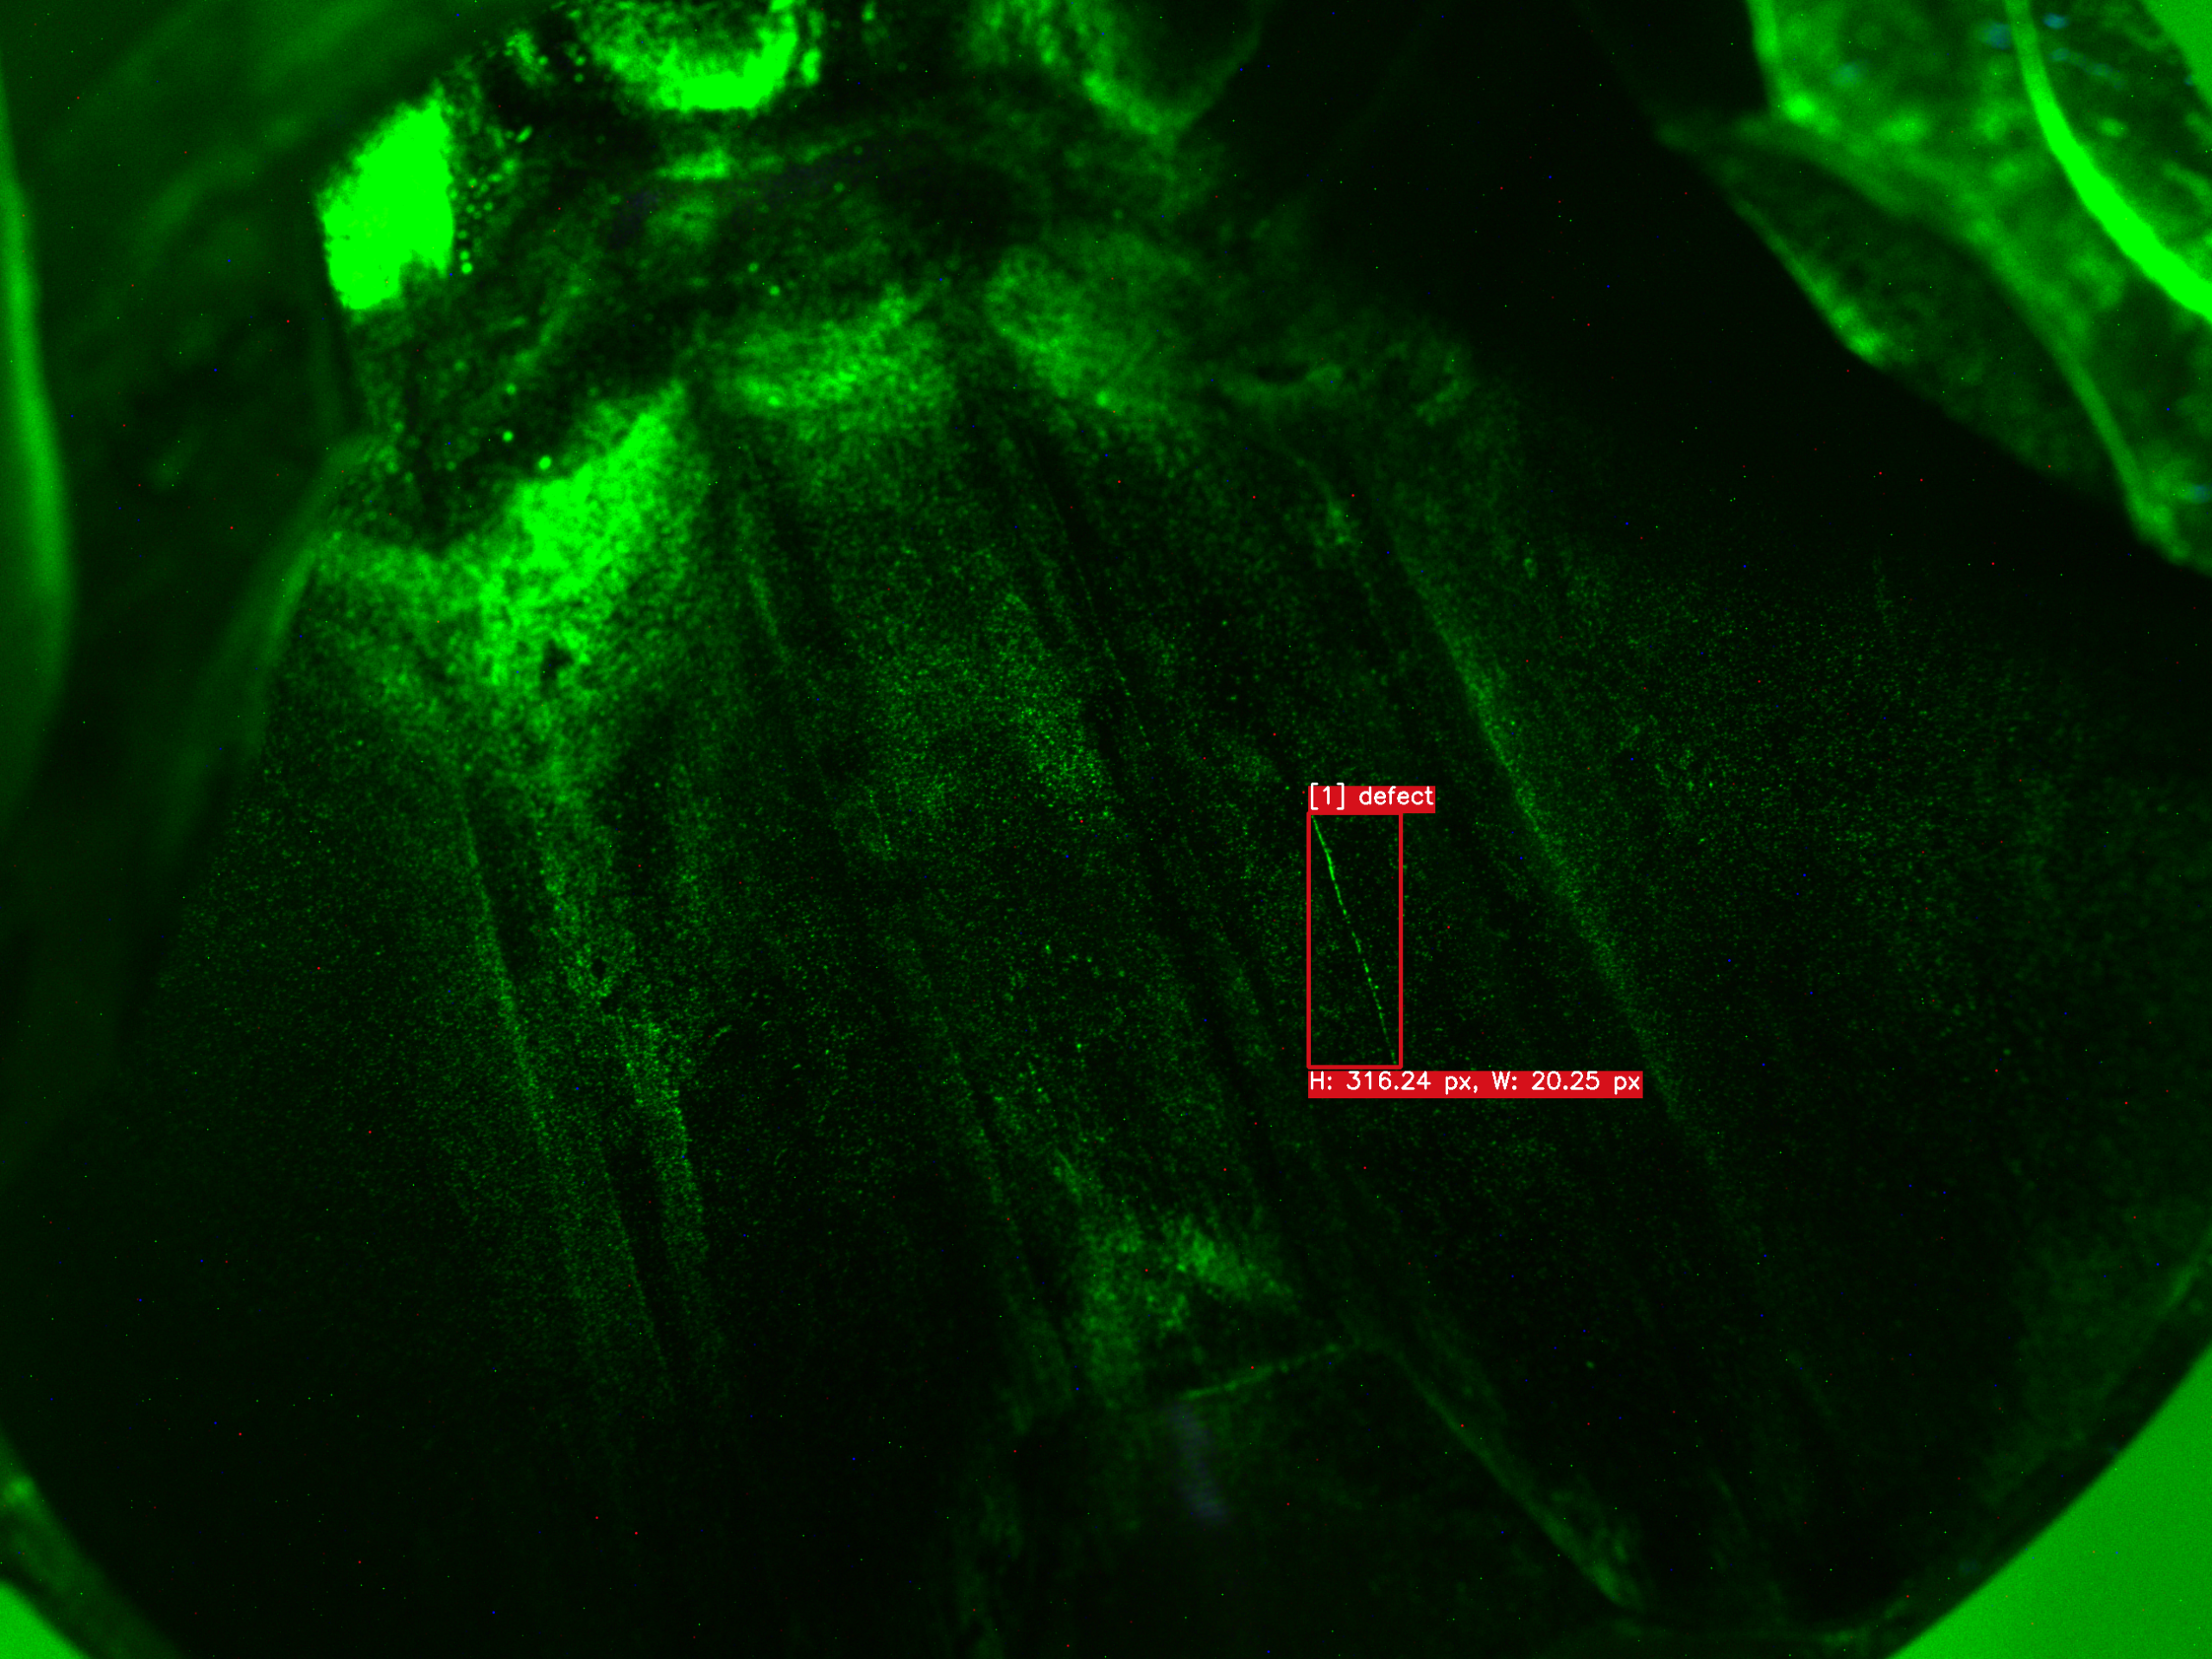 AI Detected
Inspection Outcomes
Enhanced inspection stability on highly reflective metal surfaces.
Assisted in identifying low-contrast defects such as micro-scratches, tool marks, and impact dents.
Established a standardized interpretation framework, reducing human visual variability.
Discuss Your Inspection Case with PROMAG
Call us at +886-6-270-0221 or mail to sales@pmtndt.com / psc@pmtndt.com

- AI Robot Defect Recognition System
- NDT Automated Integrated Equipment Solutions
- NDT Customized System
- Magnetic Particle Inspection (MPI) Equipment
- Fluorescent Penetrant Inspection (FPI) Systems
- Chemical Cleaning & Etching System
- UV-A / Black Lights
- AI Robot Defect Recognition System
- NDT Automated Integrated Equipment Solutions
- NDT Customized System
- Magnetic Particle Inspection (MPI) Equipment
- Fluorescent Penetrant Inspection (FPI) Systems
- Chemical Cleaning & Etching System
- UV-A / Black Lights