

Non-Destructive
Testing (NDT)
What is Non-Destructive Testing (NDT)?
Nondestructive Testing (NDT) consists of a variety of non-invasive inspection techniques used to evaluate material properties, components, or entire process units.
NDT is also commonly referred to as:
- NDENon-Destructive Examination
- NDENon-Destructive Evaluation
- NDINon-Destructive Inspection
NDT can be applied at various stages of a component’s lifecycle:
During Manufacturing
Ensure parts meet specifications and are suitable for intended applications.
Post-Fabrication
Verify reliability and compliance with standards.
In-Service Equipment
Monitor structural health, track damage progression, and provide data for remaining life assessments to support predictive maintenance and informed decision-making.
Destructive Testing (DT) vs Non-Destructive Testing (NDT)
Non-destructive and destructive testing have some similarities in their objectives but there are significant variations in the core use cases and application methods. In this section, we shall compare and contrast them based on some important factors:
Purpose
Cost Efficiency
Time
Wastage
Safety
Reliability of Results
The importance of Non-Destructive Testing (NDT)
The importance of non destructive testing lies in its ability to detect flaws, cracks, corrosion, or irregularities at an early stage—before they develop into critical problems. Using advanced non destructive testing methods, engineers can identify issues without dismantling structures or halting production processes.
Some key benefits include:
Prevention
Rigorous NDT testing helps prevent catastrophic failures such as airplane and locomotive crashes, pipeline leaks and explosions, nuclear reactor failures, and ship disasters.
Productivity
NDT practitioners ensure product integrity and reliability, control manufacturing processes, lower production costs, and maintain a uniform quality level.
Progress
NDT provides data and insights that reveal opportunities for improvement, greater efficiency, and innovation across critical infrastructure and industries.
Non-Destructive Testing (NDT) Methods
Acoustic Emission (AE)
Monitors the release of energy from a material under stress, detecting the formation and growth of cracks. It is used in structural health monitoring and failure analysis.
Electromagnetic Testing (ET)
Includes techniques such as eddy current testing, which uses electromagnetic induction to detect flaws in conductive materials. It is commonly used in aircraft maintenance and the inspection of thin-wall tubing.
Ground Penetrating Radar (GPR)
Uses radar pulses to image the subsurface of materials. It is commonly used in geotechnical investigations, archaeology, and utility detection.
Guided Wave Testing (GW)
Uses low-frequency ultrasonic waves that travel along the length of a structure, such as a pipeline, to detect defects over long distances.
Laser Methods (LM)
Use laser technology for precise measurements and inspections. Applications include laser shearography, laser profilometry, and laser ultrasonic testing.
Leak Testing (LT)
Involves various methods to detect and locate leaks in pressurized systems. Techniques include pressure decay, bubble testing, and tracer gas methods.
Liquid Penetrant Testing (PT)
Reveals surface discontinuities in solid and nonporous materials. A liquid penetrant is applied to the surface, which seeps into cracks and cavities, making them visible under ultraviolet or visible light.
Magnetic Flux Leakage (MFL)
Detects corrosion and pitting in steel structures by magnetizing the material and measuring the leakage field caused by discontinuities. It is commonly used in pipeline and tank inspections.
Magnetic Particle Testing (MT)
Used to locate surface and near-surface discontinuities in ferromagnetic materials. It involves magnetizing the part and applying ferromagnetic particles to reveal defects.
Microwave Testing (MW)
Uses microwave frequencies to detect changes in the material properties of a component. It is often used in the inspection of dielectric materials and composites.
Neutron Radiography (NR)
Similar to radiographic testing but uses neutrons instead of X-rays or gamma rays. It is particularly useful for inspecting materials that are difficult to penetrate with traditional radiography, such as thick metals and certain composites.
Radiographic Testing (RT)
Uses X-rays or gamma rays to create images of the internal structure of a component. It is primarily used to inspect castings, weldments, and mechanical assemblies for internal defects.
Infrared Testing (IR)
Uses thermal imaging to detect heat patterns and anomalies in materials and components. It is widely used for electrical inspections, building diagnostics, and mechanical systems.
Ultrasonic Testing (UT)
Employs high-frequency sound waves to detect surface and subsurface discontinuities. It is widely used for inspecting pressure vessels, machinery, and bridges.
Vibration Analysis (VA)
Monitors the vibration characteristics of machinery and structures to detect imbalances, misalignments, or other mechanical issues. It is commonly used in predictive maintenance.
Visual Testing (VT)
The most basic NDT method, involving the direct inspection of a component using the naked eye or optical aids. It is often the first step before applying other NDT methods.
Non-Destructive Testing (NDT) Applications
1 / 8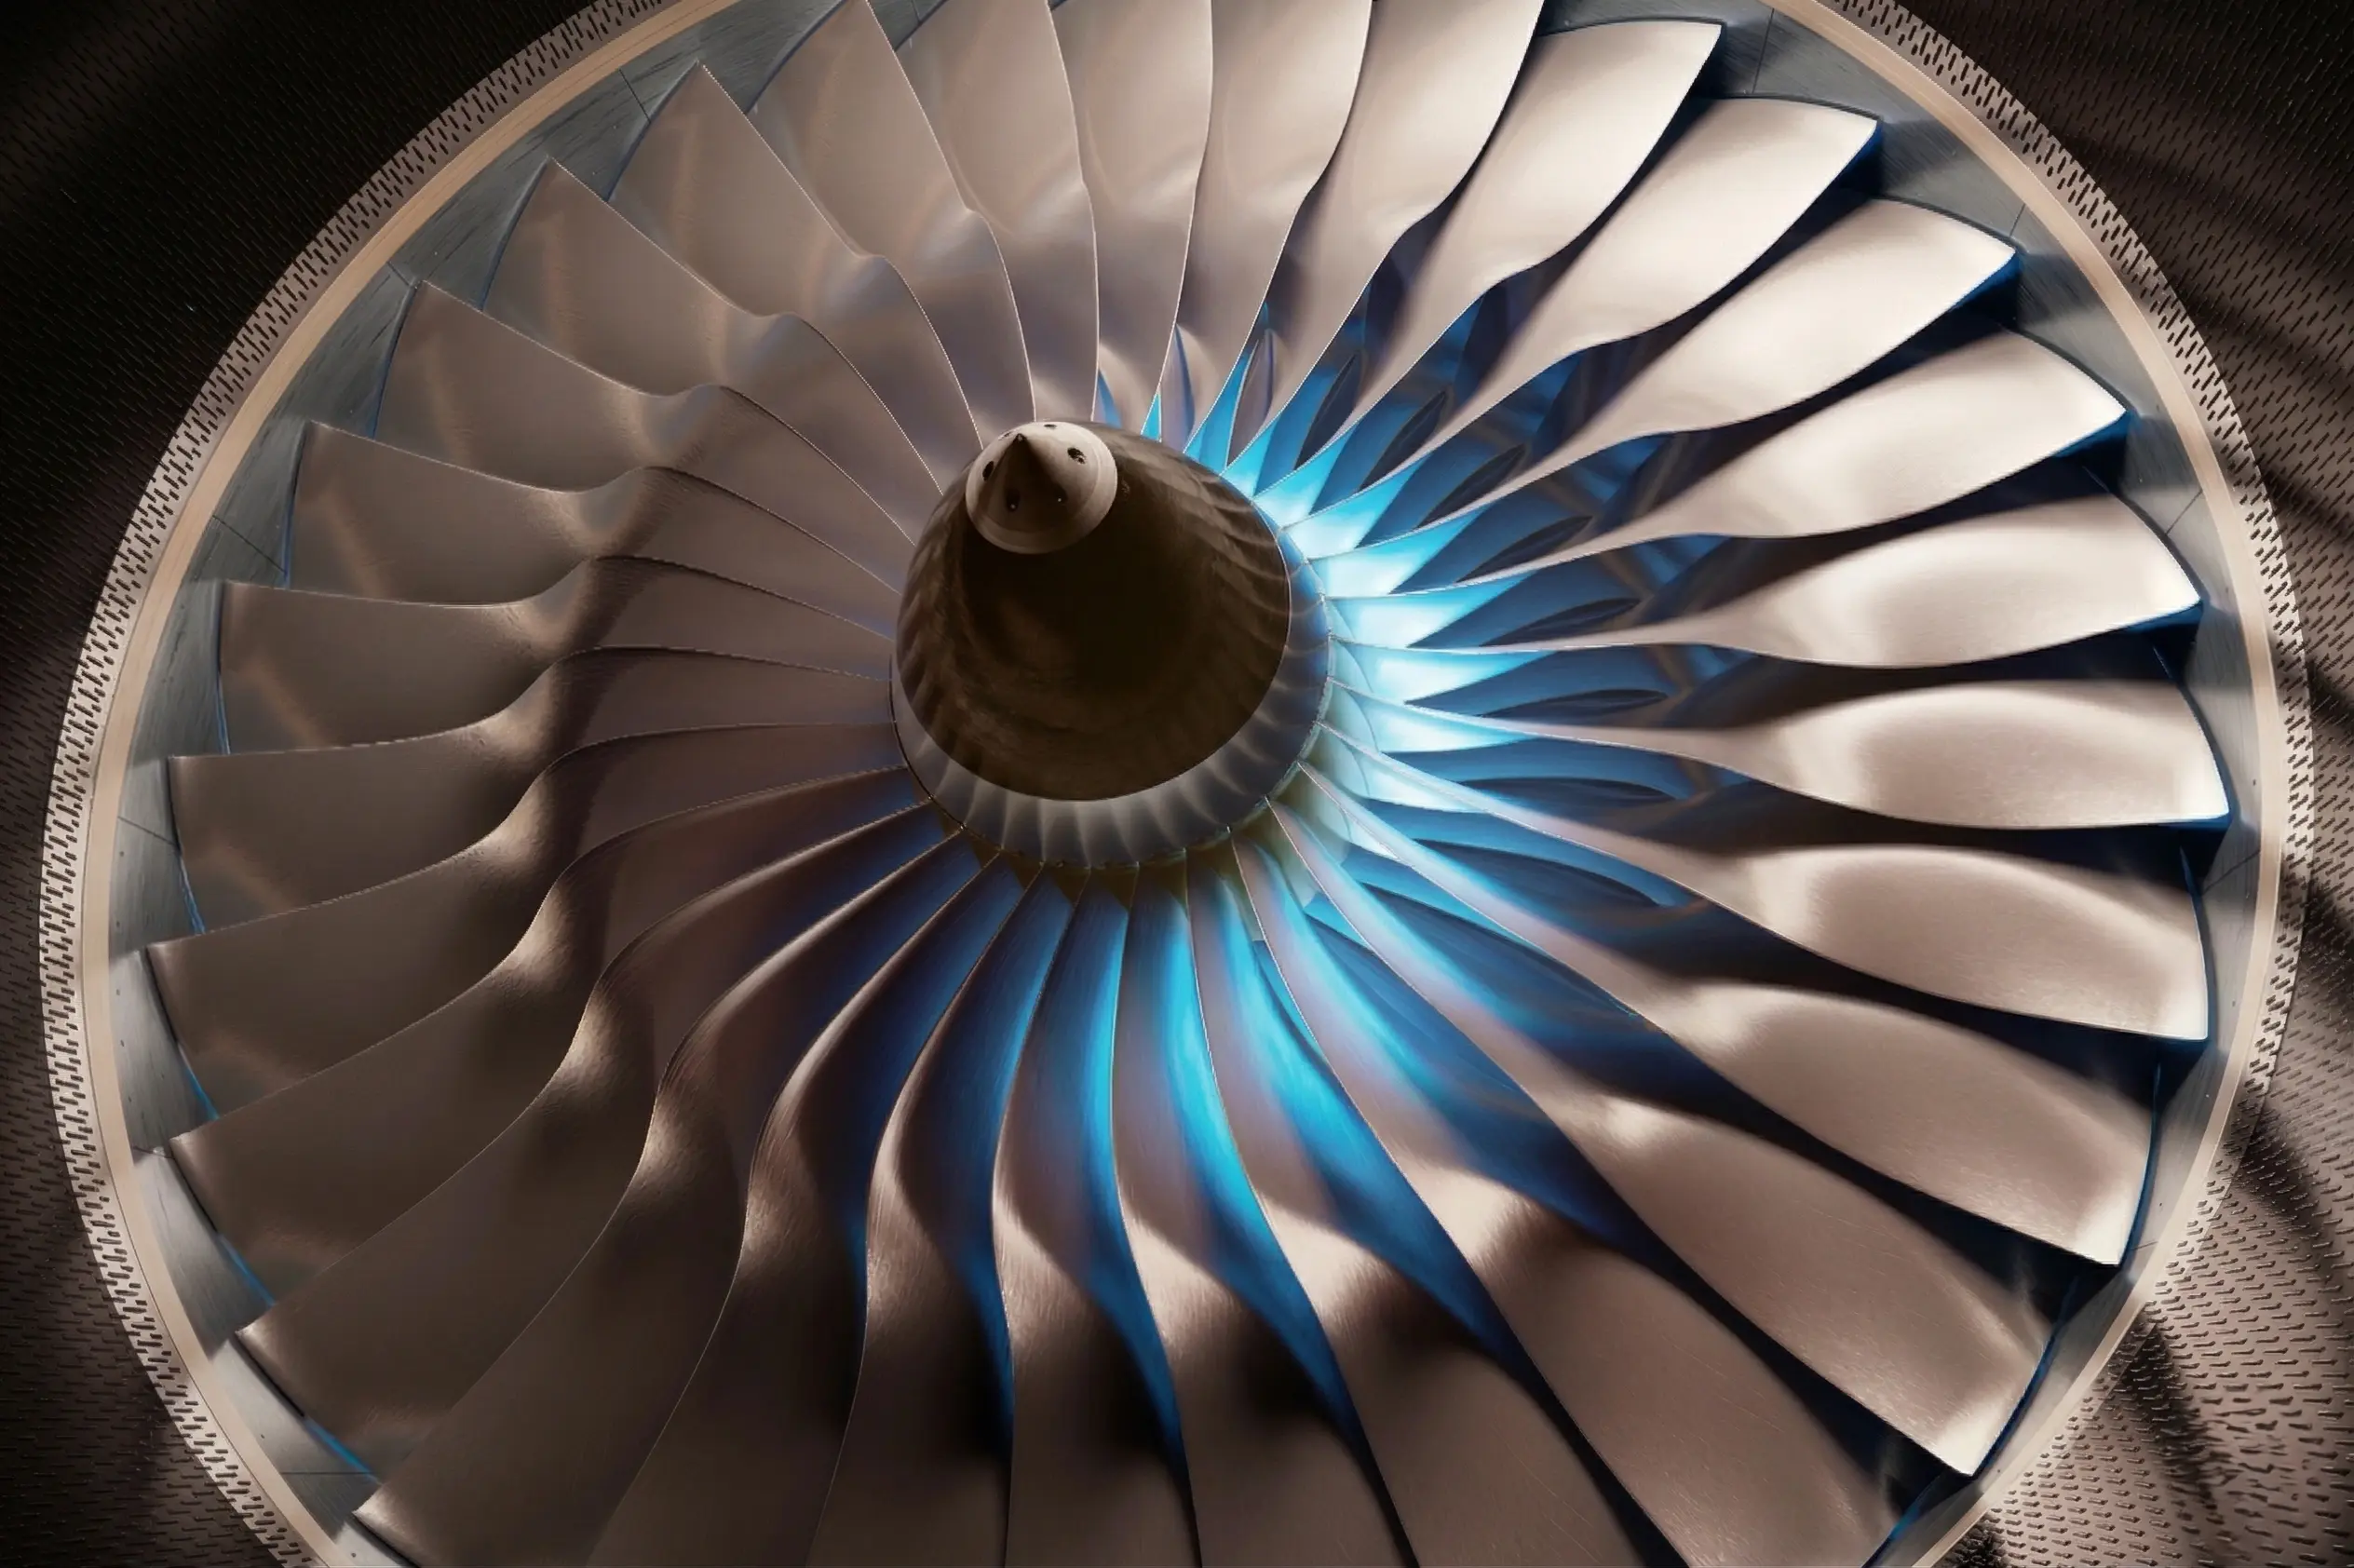
Aerospace
Aerospace
From the factory floor to mid-flight, NDT is used to inspect aircraft parts to catch any flaws before they become problems, keeping us safe at 30,000 feet.

Construction
Construction
Assesses the structural integrity of buildings, bridges, and other infrastructures.

Energy
Energy
NDT keeps our energy flowing smoothly by checking pipelines and power plants for hidden issues like cracks and corrosion, ensuring everything runs safely and efficiently.

Manufacturing
Manufacturing
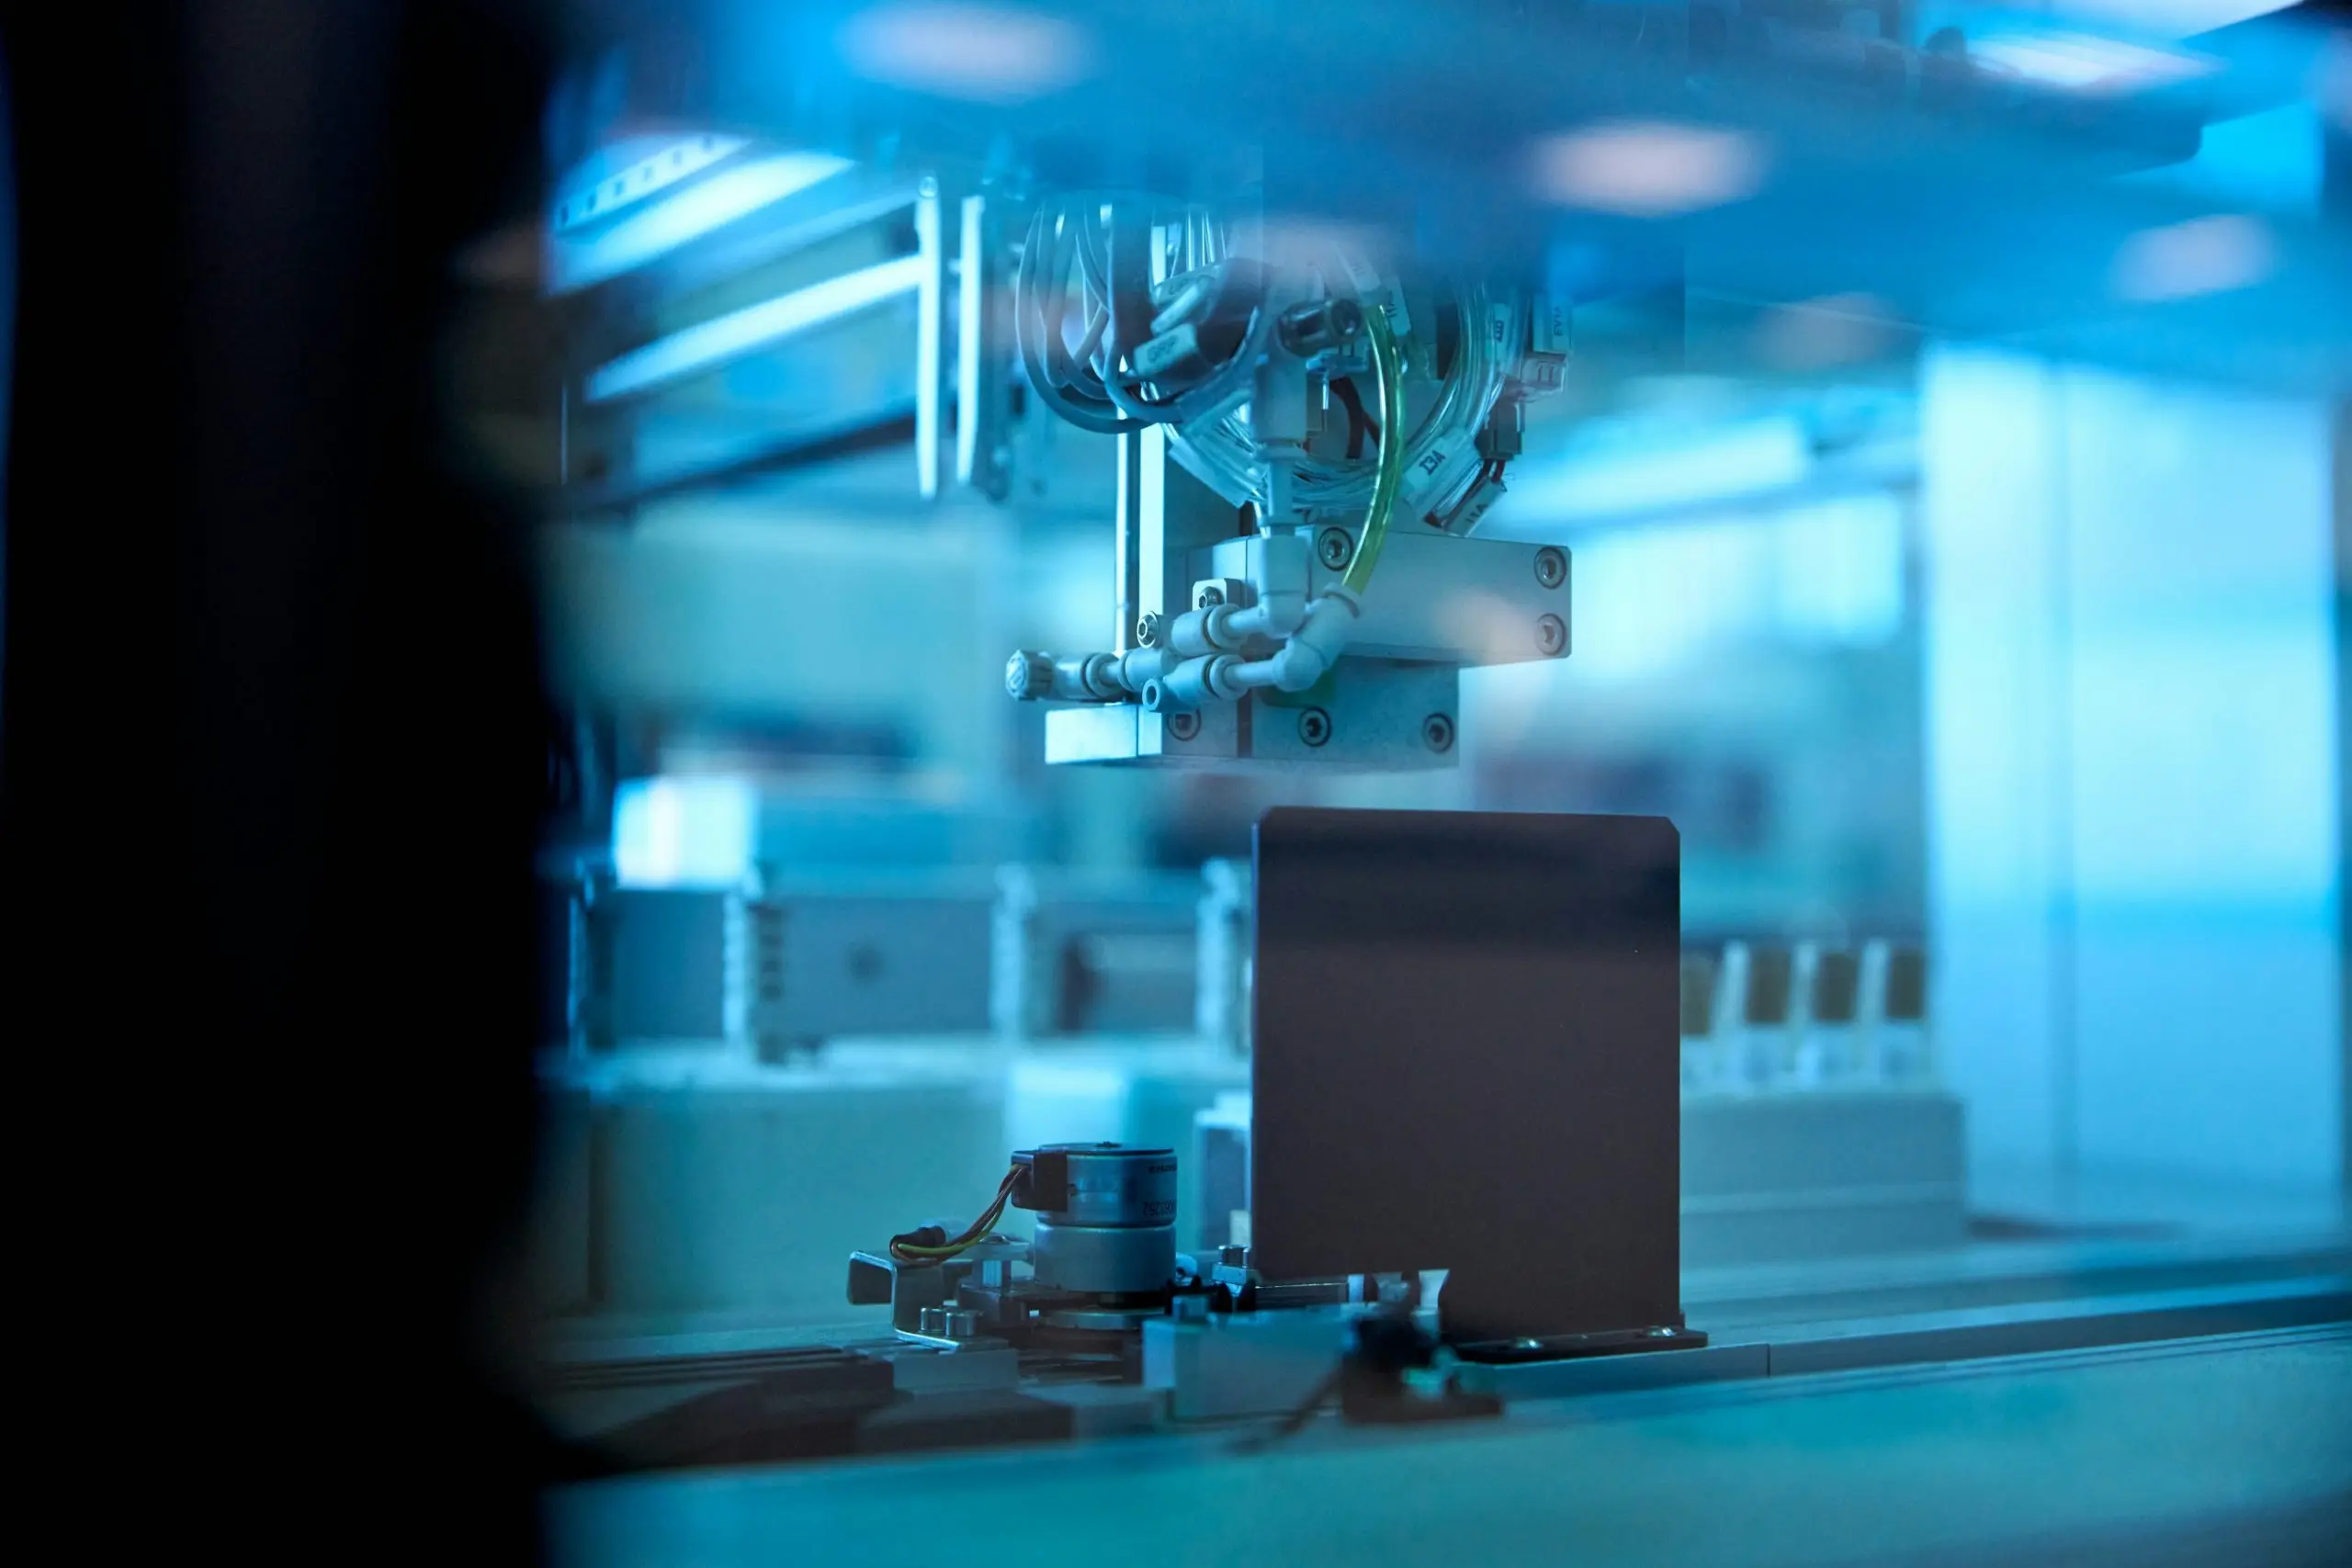
NDT provides quality control, checking everything from raw materials to finished products for defects, helping to create reliable and high-quality goods.
Medical
Medical
Used for the inspection of medical devices and implants to ensure they meet stringent safety and quality standards.

Automotive
Automotive
Checks critical automotive components to ensure they are free of defects and meet safety standards.

Railway
Railway
Inspects rails and rolling stock for defects to prevent accidents.

Oil and Gas
Oil and Gas
Inspects pipelines, tanks, and offshore platforms for corrosion and wear.
Training and Certification for Non-Destructive Testing (NDT)
Levels of Certification
NDT certification levels are offered in several types of programs with different specializations and levels of expertise. Creating the right training program allows you to work towards the career you want. To do that, you need to know the requirements of the 3 NDT certification levels.
At the end of a Level I certification program, individuals should be able to perform specific calibrations, specific NDT, and specific evaluations to determine if a component should be accepted or rejected for service.
Level II individuals should have the same abilities as Level I individuals and additionally, should be able to set-up, calibrate, perform, and evaluate NDT results with respect to applicable codes, standards, and specifications.
The highest qualified level of NDT personnel should have the same abilities as Level II individuals and additionally, be able to develop and qualify procedures, establish and approve techniques, interpret codes, standards, specifications and procedures, and assign particular NDT methods to use in specific applications.
Certification Requirements
Certification requirements combine training, examinations, and practical experience. Depending on the desired certification, individuals may need to take a written, specialized, or practical exam. Additionally, experience in NDT or related fields, as well as on-the-job training, is considered when granting certification.
Accredited Bodies for Training and Certification:
American Petroleum Institute (API)
API offers numerous Individual Certification Programs (ICPs) specific to NDT personnel in the petroleum and petrochemical industries.
American Society for Nondestructive Testing (ASNT)
ASNT is a globally recognized organization that offers credentials for NDT personnel in a broad range of industries. Current certification programs include ASNT NDT Level II, ASNT NDT Level III, ASNT Central Certification Program (ACCP), and Industrial Radiography and Radiation Safety Personnel (IRRSP).
British Institute of Non-Destructive Testing (BINDT)
BINDT is an accredited certification body and offers a Personnel Certification in Non-Destructive Testing (PCN).
International Standards Organization (ISO)
ISO 9712 (Non-destructive testing -- Qualification and certification of NDT personnel) is a published standard that details the requirements for qualification and certification of personnel that perform NDT.
Natural Resources Canada (NRCan)
NRCan manages the Non-Destructive Testing Certification Body (NDTCB) which offers a Canadian General Standards Board (CGSB) certification.
The Welding Institute (TWI)
TWI offers personnel credentials through their accredited CSWIP certification schemes.
Non-Destructive Testing FAQs
- Defining the Scope and PlanningBefore any testing begins, our certified specialists work with you to define the scope of the inspection. This involves identifying the material types, the specific codes or standards (such as ASME or API) that must be met, and the most effective NDT method for the task. We review previous inspection reports and technical blueprints to understand the history of the asset and target the areas most likely to experience stress or corrosion.
- Site and Surface PreparationThe accuracy of NDT relies heavily on the condition of the test surface. Our technicians begin by cleaning the area to remove dirt, grease, scale, or loose paint that could mask defects or interfere with sensors. We also establish safety protocols, particularly for methods like Radiography which require cordoned-off areas, to ensure the inspection environment is controlled and compliant with local safety regulations.
- Equipment Calibration and SetupTo ensure precision, all NDT instruments must be calibrated against known standards. Before the actual test, the technician performs "performance checks" using test blocks with artificial defects. This confirms that the equipment is functioning correctly and is sensitive enough to detect the minimum defect size required by your industry’s standards.
- Execution of the TestDuring the inspection phase, the technician meticulously applies the chosen NDT method. Whether they are sweeping an ultrasonic probe across a weld, applying magnetic particles to a steel joint, or capturing a radiographic image, the focus is on total coverage. In this stage, we are looking for "indications"—any signal or visual cue that suggests a break in the material's integrity.
- Data Interpretation and AnalysisOnce the data is collected, a certified Level 2 or Level 3 technician interprets the results. This is where expertise matters most: the inspector must distinguish between harmless "non-relevant indications" (like surface geometry) and actual "defects" (like cracks or lack of fusion). They evaluate these findings against the "Accept/Reject" criteria specified in the project's code to determine if the part is fit for service.
- Reporting and Follow-upThe final step is the delivery of a comprehensive NDT report. This document includes a map of any identified flaws, the specific equipment settings used, and the final pass/fail certification. If a defect is found, we provide the data necessary for your engineering team to plan repairs. After any necessary work is completed, we often perform a "post-repair" inspection to verify that the integrity of the asset has been fully restored.
- Safety Assurance: NDT allows for the inspection of materials and components in a manner that does not compromise their integrity, ensuring continued safety and functionality.
- Failure Prevention: By detecting defects early, NDT helps prevent potential failures that could result in costly and hazardous outcomes.
- Cost Efficiency: Reducing the need for repairs and allowing for more controlled maintenance schedules lowers the overall costs associated with material management.
- Quality Assurance: Regular NDT ensures that components meet the quality standards required for their intended use, maintaining high levels of performance.
- Environmental Protection: With minimal waste production, NDT is more environmentally friendly compared to destructive methods.
- Visual Testing (VT): The simplest and most widely used NDT method. It involves the direct inspection of a material or component to identify surface defects. This method often employs tools like magnifying glasses, mirrors, and borescopes to enhance visibility.
- Ultrasonic Testing (UT): Uses high-frequency sound waves to detect internal flaws in materials. The sound waves travel through the material and reflect back from any discontinuities, providing detailed information about the integrity of the component. This method is highly effective for detecting cracks, voids, and other internal defects.
- Radiography Testing (RT): Utilizes X-rays or gamma rays to produce images of the internal structure of a component. The resulting radiographs reveal any hidden flaws such as cracks, voids, or inclusions. RT is widely used in industries where the internal quality of materials is critical, like aerospace and construction.
- Eddy Current Testing (ET): Involves inducing electrical currents (eddy currents) in a conductive material and monitoring the interaction of these currents with the material. This method is particularly useful for detecting surface and near-surface defects in metals. ET is commonly used in the inspection of aircraft components and tubing.
- Magnetic Particle Testing (MT): Is used to detect surface and slightly subsurface discontinuities in ferromagnetic materials. It involves magnetizing the component and applying ferrous particles, which accumulate around any flaws, making them visible under appropriate lighting. This method is widely used in industries such as automotive, railways, and welding.
- Aerospace: Used for inspecting aircraft components, engines, and airframes.
- Automotive: Checks critical automotive components to ensure they are free of defects and meet safety standards.
- Construction: Assesses the structural integrity of buildings, bridges, and other infrastructures.
- Oil and Gas: Inspects pipelines, tanks, and offshore platforms for corrosion and wear.
- Power Generation: Used in nuclear, wind power, and conventional power plants to check turbines, boilers, and other equipment.
- Manufacturing: Ensures the quality of products ranging from metal parts to electronic assemblies. Widely utilized for manufacturing processes like CNC machining, injection molding and 3D printing.
- Railway: Inspects rails and rolling stock for defects to prevent accidents.
- Shipbuilding: Checks the integrity of hulls and other structural components of ships.
- Chemical Processing: Monitors the condition of vessels, pipes, and structures in aggressive chemical environments.
- Military: Used for maintenance and safety checks of military vehicles and equipment.
- Pharmaceuticals: Inspects packaging and containers to ensure product integrity and safety.
- Petrochemicals: Used to check for corrosion and wear in refineries and chemical plants.
- Utilities: Inspects infrastructure for utilities like water and sewage for degradation and faults.
- Art and Archaeology: Helps in the preservation of artifacts and historical monuments by detecting subsurface defects.
- Medical: Used for the inspection of medical devices and implants to ensure they meet stringent safety and quality standards.
GET YOUR LIMITED-TIME OFFER
Call us at +886-6-270-0221 or mail to sales@pmtndt.com / psc@pmtndt.com

- AI Robot Defect Recognition System
- NDT Automated Integrated Equipment Solutions
- NDT Customized System
- Magnetic Particle Inspection (MPI) Equipment
- Fluorescent Penetrant Inspection (FPI) Systems
- Chemical Cleaning & Etching System
- UV-A / Black Lights
- AI Robot Defect Recognition System
- NDT Automated Integrated Equipment Solutions
- NDT Customized System
- Magnetic Particle Inspection (MPI) Equipment
- Fluorescent Penetrant Inspection (FPI) Systems
- Chemical Cleaning & Etching System
- UV-A / Black Lights